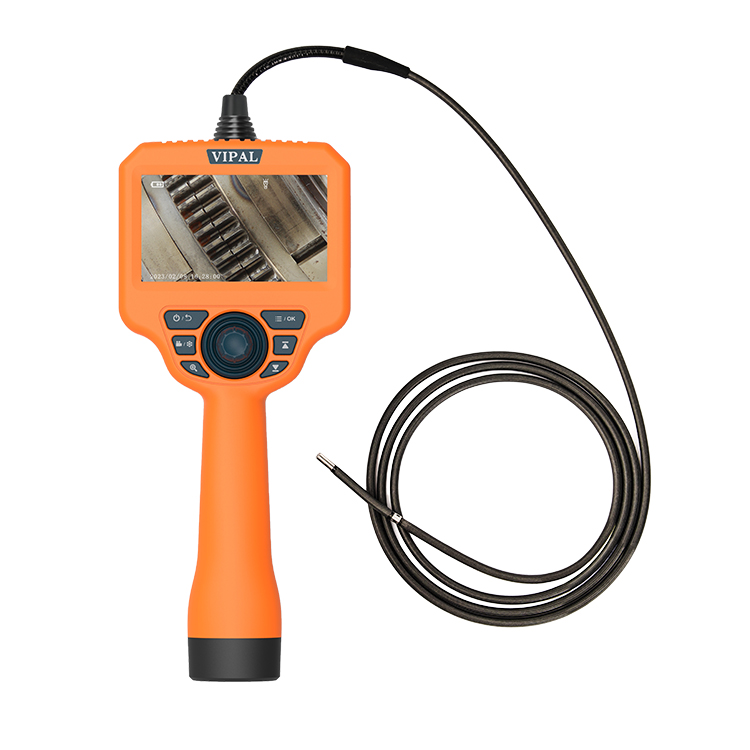

Borescope for Weld Inspection: Applications and Inspection Guide
Category: Applications-
On: 2026-08-22
1. Overview of Borescope Weld Inspection
Welding is widely used in industrial pipelines, pressure vessels, heavy machinery, automotive components, and complete industrial systems. As a critical manufacturing and assembly process, welds are often located inside pipes, enclosed vessels, machinery cavities, and other restricted areas where direct visual access is difficult or impossible.
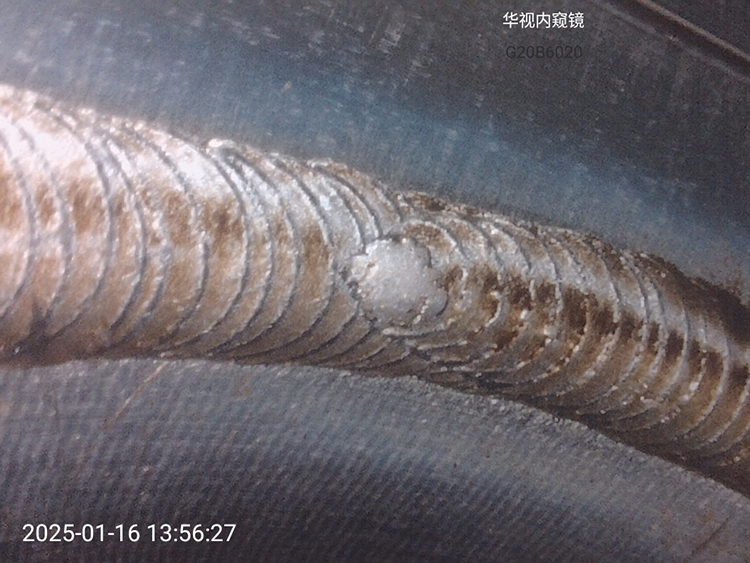
A weld inspection borescope can be inserted through existing inspection ports, access holes, pipe openings, or other available entry points to provide remote visual access to internal welds.
In many applications, this allows inspectors to examine weld surfaces without extensive equipment disassembly or creating additional access openings. Industrial videoscopes are therefore valuable tools for weld appearance inspection, maintenance troubleshooting, defect documentation, and visual quality verification in hard-to-reach areas.
2. Weld Surface Defects That Can Be Visually Inspected
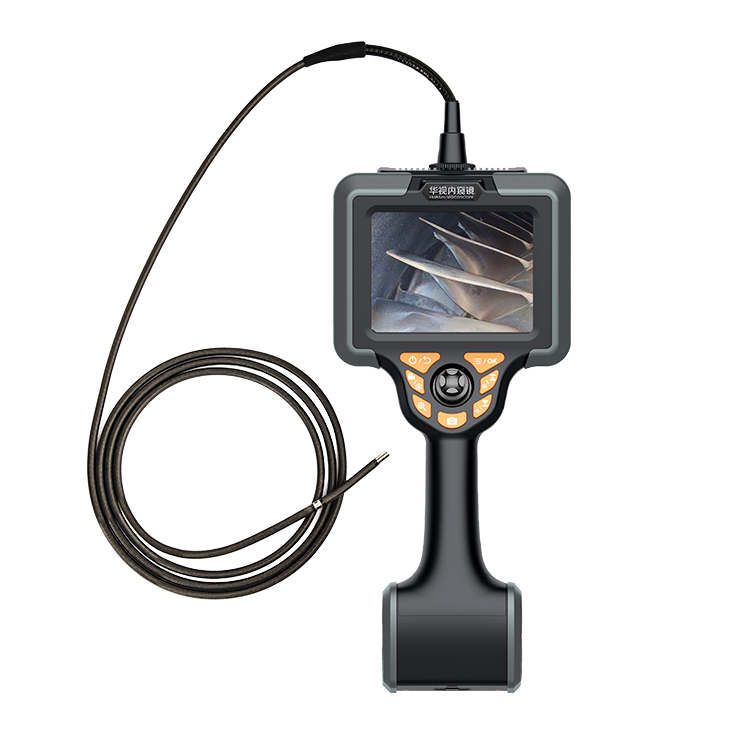
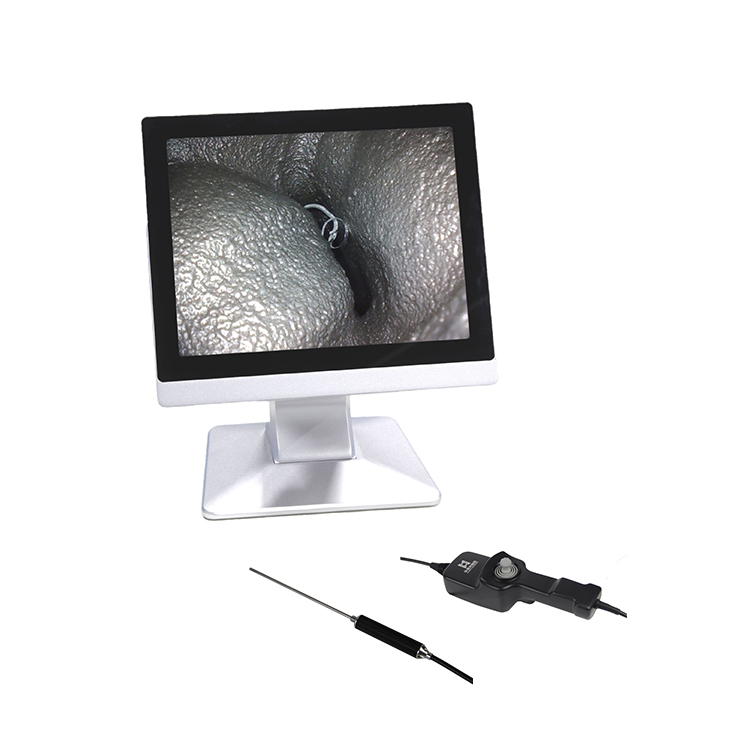
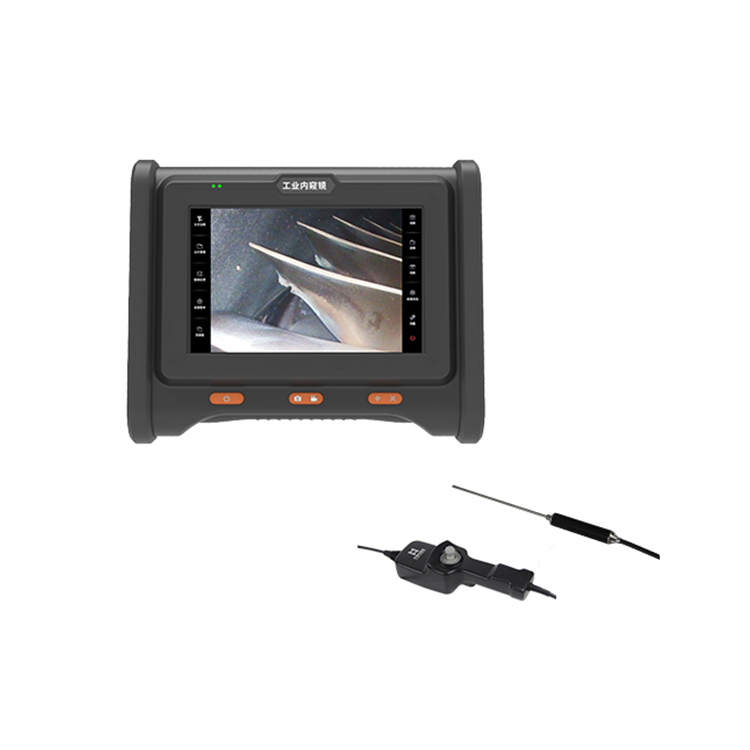
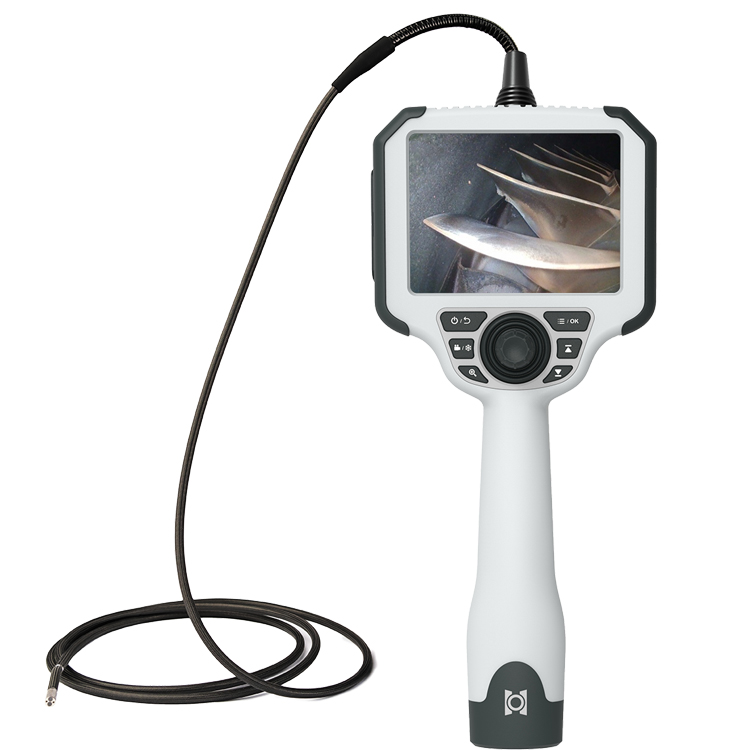
An industrial videoscope combines a small camera, controlled illumination, and a flexible insertion probe to provide visual access to internal weld surfaces.
Depending on access conditions and image quality, a borescope may help identify visible surface conditions such as:
Surface cracks and visible cracking
Welding porosity and visible gas-related imperfections
Undercut and other weld profile abnormalities
Visible lack of fusion or incomplete weld penetration indications
Uneven weld profiles, excessive reinforcement, and irregular weld surfaces
Corrosion, oxidation, and rust on weld surfaces
Welding slag, debris, and foreign material
Burn-through and localized holes
Oil, dust, and other contaminants on weld surfaces
The actual defect detection capability depends on factors such as probe access, camera resolution, illumination, viewing angle, surface condition, and the inspection environment.
A borescope is primarily a visual inspection tool and should be used within the limits of the applicable inspection procedure and acceptance criteria.
3. Key Considerations for Pipe Weld Inspection
Industrial pipe welds are often located inside long pipe sections, bends, and areas that are difficult to access from outside.
A flexible weld inspection videoscope can be inserted through a pipe end, inspection port, or maintenance opening to reach internal welds and scan the surrounding surfaces.
For pipe weld inspection, the following equipment characteristics are particularly important:
Probe Diameter
The probe must be small enough to pass through the available pipe opening while maintaining suitable imaging and illumination performance.
Probe Length
Long pipelines and deep inspection locations require sufficient probe length to reach the target weld.
Articulation Capability
Bends and complex pipe configurations may require a probe with flexible articulation or steering capability to navigate around corners and position the camera correctly.
Viewing Direction
The appropriate viewing direction depends on the weld geometry.
Forward-view probes are useful for welds located directly ahead of the probe, while side-view or dual-view borescopes can be particularly useful for examining circumferential welds located on pipe walls.
Image Quality
High-resolution imaging helps inspectors identify small surface irregularities, cracks, pitting, corrosion, and other visible weld conditions.
Illumination
Uniform illumination is essential inside dark pipes. Proper lighting helps minimize shadows and reflections that could hide surface details.
4. How to Select a Borescope Probe for Weld Inspection
Weld inspection applications vary considerably. Straight pipes, curved pipelines, circumferential welds, pressure vessels, and confined machinery cavities may require different probe configurations.
The following factors should be considered when selecting a weld inspection borescope.
4.1 Small-Diameter Probe
Many pipes, vessels, and machinery components have relatively small inspection openings.
A small-diameter probe can pass through restricted access points and reach internal welds that cannot be inspected with larger equipment.
The probe diameter should be selected based on the smallest actual access opening, rather than the nominal size of the equipment.
4.2 Controllable Articulation
Internal welds may be positioned at different angles and may be partially obstructed by internal structures.
A probe with articulation allows the camera tip to be directed toward the weld surface.
This is especially useful when inspecting:
Curved pipes
Complex vessels
Internal machinery
Multi-angle welds
Confined cavities
Flexible steering can improve inspection coverage and reduce blind spots.
4.3 Side-View or Dual-View Configuration
Circumferential pipe welds can extend around the internal wall of a pipe. A standard forward-view camera may not provide the most efficient viewing angle for examining the entire weld profile.
A side-view borescope can provide a viewing direction toward the pipe wall, while a dual-view borescope can combine forward and side viewing capabilities.
This can reduce the need to repeatedly reposition or rotate the probe and improve inspection efficiency for circumferential welds.
4.4 Appropriate Probe Length
For deep pipelines, large vessels, and long internal structures, the probe must be long enough to reach the furthest inspection target.
However, selecting an excessively long probe is not always advantageous. The probe length should provide sufficient reach while maintaining good handling and control.
5. Key Advantages of Borescope Weld Inspection
Reduced Equipment Disassembly
A borescope can often be introduced through existing access openings, inspection ports, or pipe ends.
This can reduce the need for extensive equipment disassembly and provide a practical non-destructive visual inspection method.
Faster Inspection
Compared with inspection methods that require extensive disassembly to gain internal access, borescope inspection can allow technicians to reach internal welds more quickly.
This can help reduce inspection and maintenance time.
Traceable Inspection Data
Modern industrial videoscopes can capture high-resolution photographs and record inspection videos.
The resulting visual records can be used for:
Quality inspection
Maintenance documentation
Defect review
Engineering evaluation
Acceptance records
Historical comparison
Access to Confined Areas
Flexible probes can enter narrow, enclosed, and difficult-to-reach spaces that are inaccessible to conventional visual inspection.
This makes borescopes particularly useful for internal welds located deep inside equipment or piping systems.
6. Important Note: Capabilities and Limitations of Borescope Weld Inspection
An industrial weld inspection videoscope is primarily used for surface visual inspection.
It can help identify visible weld profile abnormalities, surface cracks, corrosion, deposits, contamination, and other surface conditions. However, visual inspection alone cannot reliably detect all internal or subsurface weld discontinuities.
Therefore, borescope inspection should not be considered a replacement for specialized non-destructive testing (NDT) methods when deeper inspection is required.
Depending on the application, material, weld design, applicable standards, and acceptance requirements, other NDT methods may include:
Ultrasonic Testing (UT)
Radiographic Testing (RT)
Magnetic Particle Testing (MT)
Liquid Penetrant Testing (PT)
A complete weld inspection program should be established by qualified inspection personnel according to the applicable industry standards, equipment requirements, material properties, and risk level.
The borescope can serve as an efficient visual inspection method within the overall NDT strategy.
7. Weld Inspection Borescope Selection Checklist
Before selecting equipment, review the following factors to ensure that the borescope matches the actual application.
1. Access Opening
Determine the smallest available inspection opening and select a probe with an appropriate diameter.
2. Weld Distance
Measure the distance from the access point to the furthest weld that needs to be inspected and select an appropriate probe length.
3. Viewing Direction
Determine whether a standard forward-view camera is sufficient or whether side-view or dual-view capability is required.
4. Navigation and Articulation
Check whether the inspection path contains bends, corners, or obstructions that require flexible articulation.
5. Image Quality
Determine the smallest visible defect or surface feature that needs to be identified and select an appropriate imaging system.
6. Recording Requirements
Confirm whether photographs, inspection videos, or other digital records are required for quality control and traceability.
7. Measurement Requirements
If defect dimensions need to be quantified, consider a borescope with an appropriate measurement function.
8. Practical Weld Inspection Workflow
A standardized inspection procedure can improve consistency and reduce the risk of missed areas.
Step 1: Identify the Weld
Determine the weld location, weld type, access point, and inspection criteria before inserting the probe.
Step 2: Check the Borescope
Verify the probe condition, camera lens, illumination, articulation, battery, storage capacity, and recording functions.
Step 3: Insert the Probe
Insert the probe carefully through the designated access point. Avoid excessive force or sharp bending.
Step 4: Locate the Weld
Use the live image to navigate toward the weld and adjust the viewing direction as necessary.
Step 5: Adjust Illumination and Focus
Optimize lighting and image settings to clearly reveal the weld profile and surface condition.
Step 6: Inspect from Multiple Angles
For critical weld areas, change the camera angle and inspect the weld from different directions.
Step 7: Record Findings
Capture photographs and videos of representative areas and all significant defects.
Step 8: Measure When Required
If the borescope supports measurement, follow the equipment procedure and applicable inspection requirements when measuring visible defects.
Step 9: Document the Inspection
Record the weld location, inspection date, equipment identification, findings, images, videos, and inspector information.
9. Conclusion
A weld inspection borescope is an efficient tool for visual inspection of welds located inside pipes, pressure vessels, machinery, and other difficult-to-access structures.
By providing remote visual access through existing openings, industrial videoscopes can help inspectors identify visible weld surface defects while reducing the need for extensive equipment disassembly.
For weld inspection applications, five factors are particularly important when selecting a borescope: probe diameter, probe length, articulation capability, viewing direction, and image quality.
Side-view and dual-view configurations can provide additional advantages when inspecting circumferential pipe welds or welds located on internal sidewalls.
However, borescope inspection has clear limitations. It is primarily a surface visual inspection method and cannot replace UT, RT, MT, PT, or other specialized NDT techniques when subsurface or internal weld defects must be evaluated.
The most effective approach is to integrate borescope inspection into a complete weld inspection program, combining visual inspection with appropriate NDT methods to support weld integrity, equipment reliability, and operational safety.