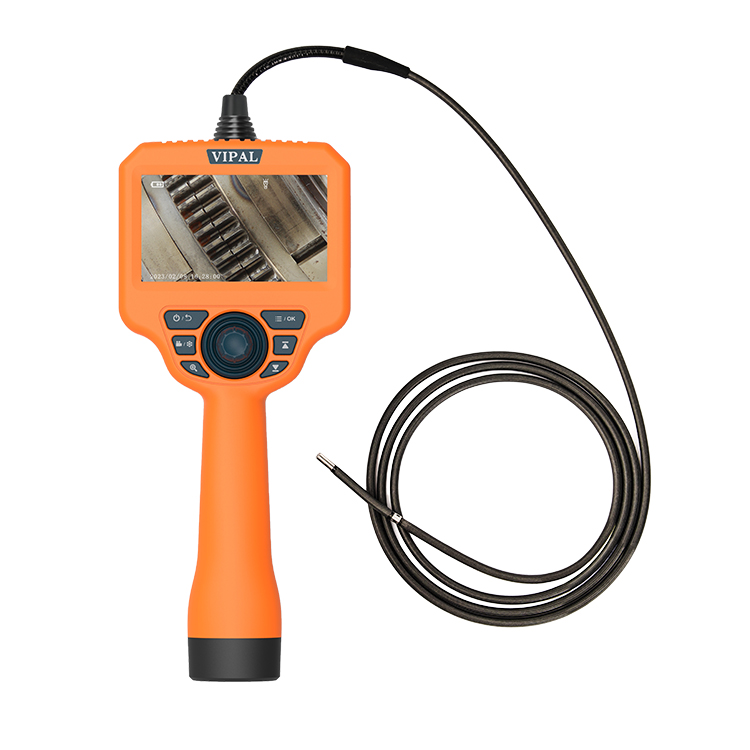

Casting Inspection with an Industrial Borescope
Category: Casting & Foundry-
On: 2026-09-02
1. Overview of Casting Inspection with an Industrial Borescope
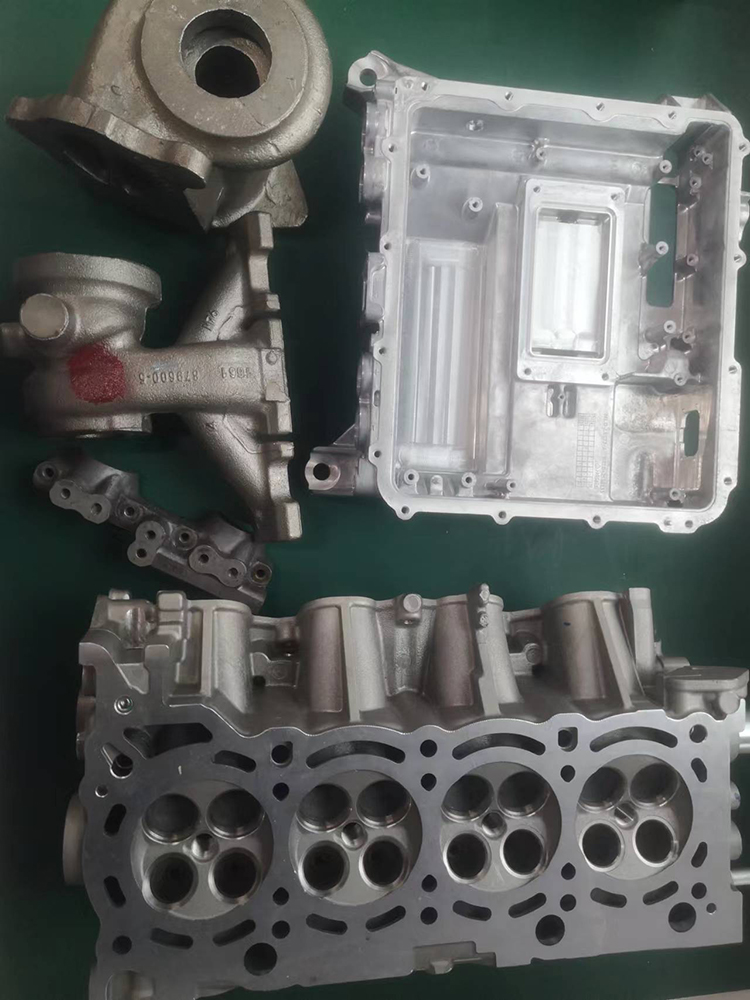
Cast components often contain complex internal cavities, narrow passages, deep holes, cores, and internal channels. These areas may be enclosed or difficult to access, making visual inspection with the naked eye or conventional inspection equipment impractical.
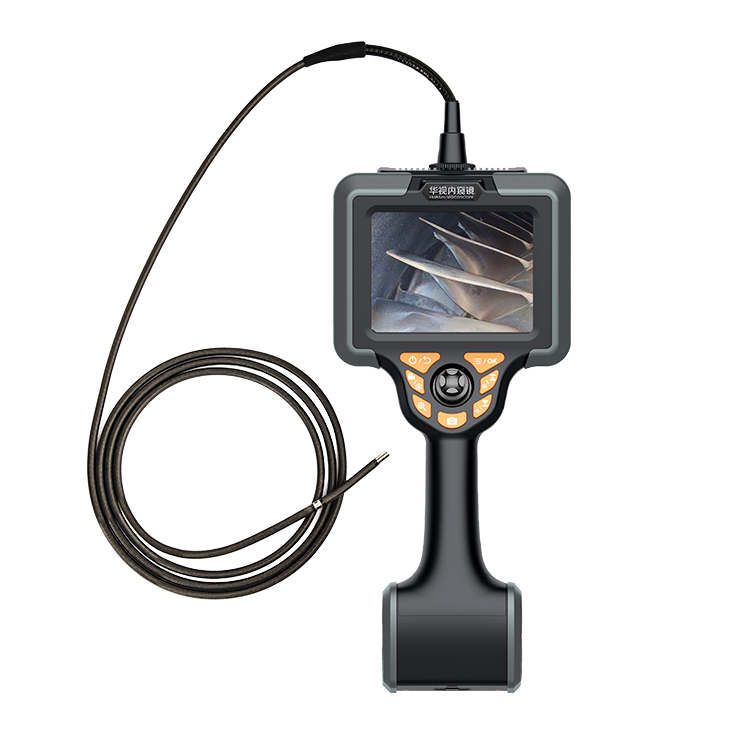
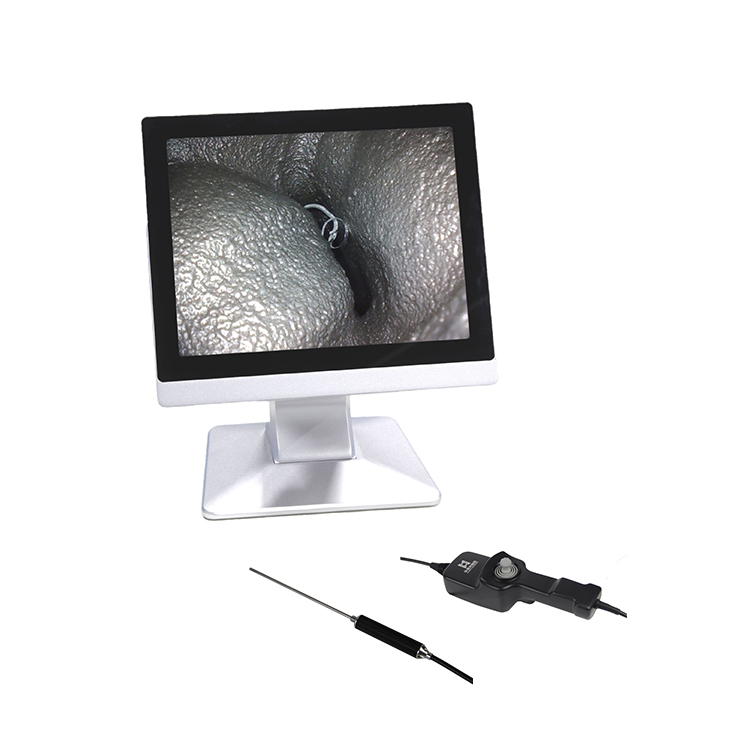
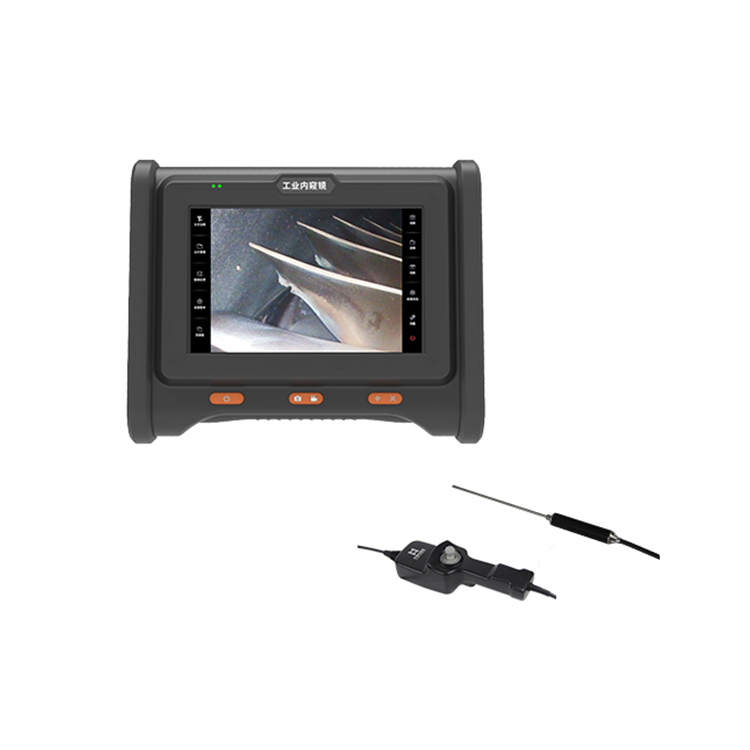
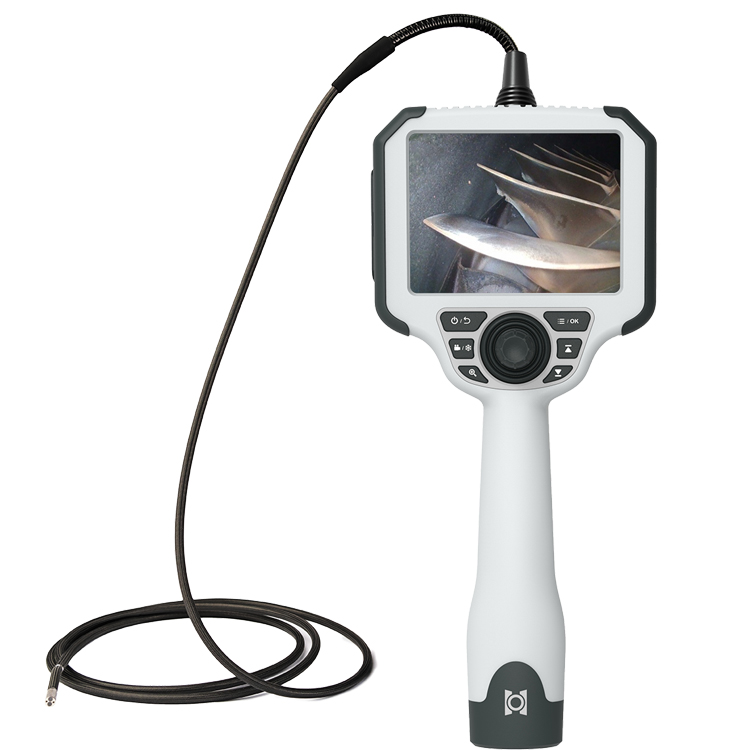
A casting inspection borescope can be inserted through existing process openings, core holes, vents, gates, or other small access points to provide direct visual access to otherwise hidden internal areas.
With the advantages of non-destructive inspection, fast operation, and real-time imaging, industrial borescopes are widely used in:
Casting production quality inspection
Finished casting inspection
Manufacturing process evaluation
Defect troubleshooting
Quality control and acceptance inspection
An industrial borescope has become an important visual inspection tool for foundries and manufacturers that need to verify the internal condition of cast components.
2. Why Is Internal Casting Inspection Important?
Castings are fundamental components in many industrial machines and mechanical systems. Their internal quality can directly affect equipment performance, service life, reliability, and operational safety.
Casting processes can produce various internal residues, forming defects, surface irregularities, and structural imperfections. Many of these conditions cannot be identified through external visual inspection alone.
Without internal inspection, castings containing cracks, burrs, residual material, or other visible internal defects may proceed to machining and assembly.
This can reduce product quality and potentially lead to equipment failures, additional rework, or increased manufacturing costs.
Using a casting inspection borescope for internal visual inspection allows foundries to identify accessible internal defects earlier and provides valuable information for quality control and process improvement.
3. Key Areas That Can Be Inspected with a Borescope
Industrial borescopes can be configured with different probe diameters, lengths, articulation capabilities, and camera specifications to access narrow and difficult-to-reach areas inside castings.
Typical inspection areas include:
Internal casting cavities
Deep holes and blind holes
Irregularly shaped internal holes
Casting runners and internal channels
Through-passages and curved passages
Internal passages after machining
Internal wall and surface areas
Other hidden or difficult-to-access structures
The actual inspection coverage depends on the casting design, access-point dimensions, internal geometry, and borescope configuration.
4. Common Casting Defects That Can Be Identified
With high-resolution imaging and effective illumination, a casting inspection borescope can clearly display many visible abnormalities inside a casting.
Forming and Surface Defects
A borescope can help identify:
Internal burrs
Uneven surfaces
Surface irregularities
Visible forming defects
Structural Defects
Depending on defect size and visibility, visual inspection can help identify:
Visible cracks
Fractures
Missing or damaged material
Surface discontinuities
Casting Residues
Internal inspection can reveal:
Casting residue
Sand or core material
Foreign objects
Excess material
Other production residues
Machining Defects
After machining, a borescope can be used to inspect:
Machining marks
Cutting residue
Internal surface damage
Wear or abnormal machining conditions
Corrosion and Deposits
For castings that have been used in service, borescope inspection may also reveal:
Internal corrosion
Deposits
Oxidation
Contamination buildup
Important: An industrial borescope is primarily a visual surface inspection tool. It can identify defects that are visible from the inspected surface, but it cannot reliably detect deep internal or subsurface defects that are not visually accessible.
For hidden internal defects, such as subsurface cracks or internal porosity, other non-destructive testing methods such as ultrasonic testing (UT), radiographic testing (RT), or other appropriate NDT techniques may be required.
5. How to Choose a Borescope Probe for Casting Inspection
Many castings contain narrow inspection openings, internal passages, and complex cavities.
A conventional large-diameter probe may not be able to enter these areas. Therefore, a small-diameter industrial borescope probe is often an important requirement for casting inspection.
However, probe diameter is not the only factor to consider.
A suitable casting inspection probe should also provide:
Sufficient image resolution
Effective and uniform illumination
Appropriate probe flexibility
Reliable articulation and steering
Suitable insertion length
Adequate mechanical durability
The probe should be selected according to the actual access opening and internal geometry.
An incorrectly sized probe may result in:
Difficult access
Limited viewing angles
Poor illumination
Reduced image quality
Probe obstruction or damage
For complex castings, the combination of probe diameter, length, articulation, camera resolution, and lighting performance should be considered as a complete inspection solution.
6. Recording and Practical Value of Casting Inspection Results
Modern industrial borescopes and foundry inspection cameras can provide digital image and video recording.
Inspectors can capture high-resolution images and record inspection videos to document the actual internal condition of each casting.
These inspection records can provide significant value in several areas.
Quality Documentation
Inspection images and videos can be archived as part of the casting quality records, improving traceability.
Production Review
Recorded inspection results can be used to evaluate manufacturing processes and analyze quality issues between different production batches.
Customer Communication
Visual inspection records can provide supporting evidence during customer quality discussions, product acceptance, and technical communication.
Process Optimization
By analyzing the type, location, and frequency of defects, manufacturers can identify potential process issues and optimize casting parameters.
Defect Management
Inspection images can be organized into a defect database, making it easier to compare recurring defects and monitor quality improvements over time.
7. Standard Industrial Borescope Inspection Process for Castings
A standardized inspection process can help reduce missed defects and improve inspection consistency.
Step 1: Define the Inspection Requirements
Identify the casting areas that need to be inspected and determine the main types of defects that need to be checked.
Step 2: Identify the Access Point
Select a suitable opening, passage, core hole, or other access point through which the borescope probe can be inserted.
Step 3: Select the Appropriate Probe
Choose the probe diameter, length, articulation capability, camera resolution, and lighting configuration according to the access opening and internal structure.
Step 4: Insert the Probe Carefully
Insert the probe smoothly and gradually.
Avoid excessive force or sudden movements that could cause the probe tip to strike or damage the internal casting surface.
Step 5: Adjust the Viewing Direction
Use probe articulation or selectable viewing directions to inspect internal walls, corners, blind spots, and difficult-to-access areas.
Step 6: Perform a Complete Visual Inspection
Systematically inspect all accessible internal surfaces and passages for visible defects, residues, damage, or abnormal conditions.
Step 7: Record Inspection Results
Capture images and videos of abnormal areas and record the defect location, type, and condition where required.
Step 8: Evaluate the Results
Compare the inspection results with applicable quality standards, engineering specifications, drawings, and production requirements to determine whether the casting meets the required acceptance criteria.
An industrial borescope is an efficient and non-destructive tool for internal casting inspection.
It provides a practical solution for inspecting casting cavities, runners, internal passages, deep holes, and other hidden areas that may be difficult to access using conventional visual inspection methods.
With the right small-diameter probe, high-resolution camera, effective illumination, and appropriate articulation capability, manufacturers can efficiently identify visible defects such as burrs, cracks, casting residue, machining damage, corrosion, and other surface abnormalities.
Combined with digital image and video recording, industrial borescope inspection can help foundries improve product quality control, maintain inspection traceability, analyze production defects, and optimize manufacturing processes.
For foundries and manufacturers seeking faster and more efficient visual inspection, a casting inspection borescope provides a practical solution for improving internal quality control while minimizing unnecessary disassembly or destructive inspection.