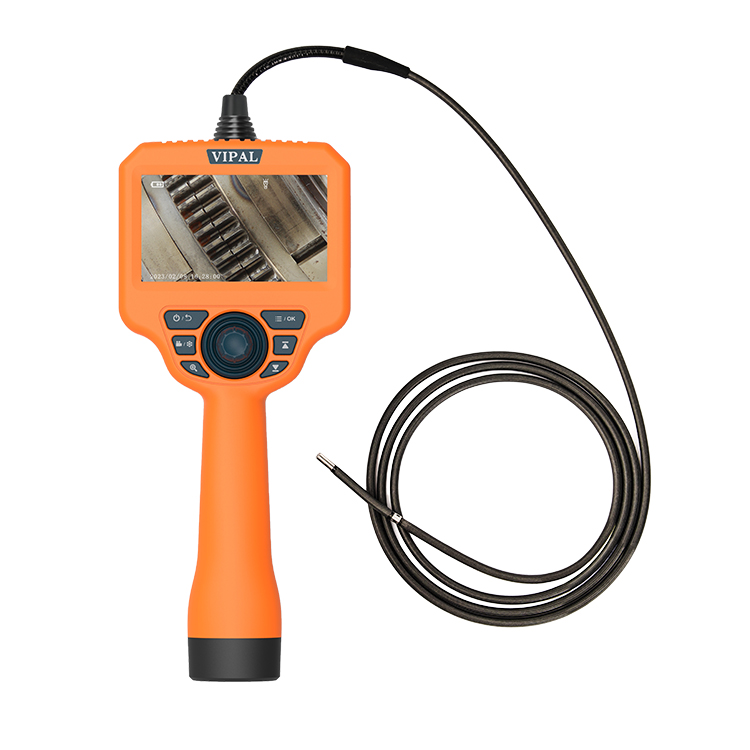

Industrial Borescope for Gearbox Inspection: A Complete Selection Guide
Category: Wind Power-
On: 2026-09-03
1. Overview of Gearbox Borescope Inspection
Gearboxes are critical transmission components used in wind turbines, industrial machinery, vehicles, power generation equipment, and other heavy-duty systems. Inside a gearbox are precision components such as gears, bearings, shafts, seals, and lubrication systems.
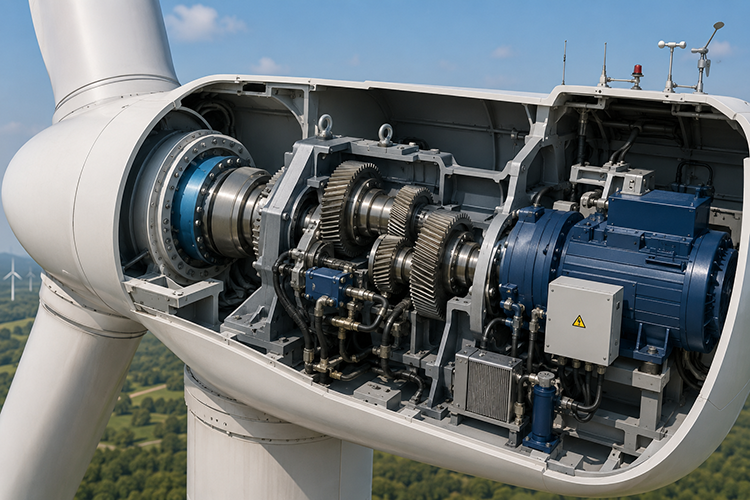
Because gearbox housings are enclosed and internal components are often arranged in complex, confined spaces, conventional external inspection cannot provide adequate visibility of internal conditions. Traditional maintenance may require partial or extensive disassembly, resulting in longer inspection times, higher labor costs, and potential disruption to equipment alignment and operation.
An industrial borescope for gearbox inspection provides a practical way to access internal areas through existing inspection ports, access openings, or other suitable entry points. It enables Remote Visual Inspection (RVI) of internal components with reduced disassembly, helping maintenance teams quickly assess equipment condition.
For gearbox maintenance, troubleshooting, periodic inspection, and condition assessment, the choice of borescope directly affects inspection accessibility, image quality, coverage, and operating efficiency. Probe diameter, articulation, insertion length, imaging performance, lighting, and measurement capabilities should all be considered together.
2. Key Benefits of Borescope Inspection for Gearboxes
Compared with conventional inspection methods that require gearbox disassembly, an industrial videoscope can significantly simplify the inspection of enclosed internal spaces.
Reduced Disassembly and Maintenance Costs
A gearbox inspection borescope can be inserted through suitable existing access points, reducing the need for extensive disassembly and reassembly.
This can help reduce labor requirements, inspection time, and equipment downtime, depending on the equipment design and applicable maintenance procedures.
Improved Visibility of Internal Components
A flexible industrial videoscope allows inspectors to visually examine difficult-to-access areas such as:
Gear teeth and gear surfaces
Bearings
Shafts and rotating components
Lubrication areas
Internal housing surfaces
Seals and sealing areas
Other confined internal structures
Early Identification of Potential Defects
Visual inspection can help identify signs of developing problems, including:
Gear tooth wear
Pitting
Corrosion
Surface cracks
Foreign material or debris
Abnormal lubrication conditions
Bearing damage
Seal deterioration
Early identification allows maintenance teams to investigate potential problems before they develop into more serious equipment failures.
Traceable Inspection Records
Modern industrial videoscopes can capture photos and videos during inspection. These records can be archived and compared with previous inspections to help track changes in component condition over time.
Typical gearbox inspection targets include gear tooth damage, bearing wear, shaft condition, oil contamination or deposits, internal housing damage, seal deterioration, corrosion, and foreign particles or debris.
3. Key Selection Factors for a Gearbox Inspection Borescope
Gearboxes often contain multiple shafts, gears, bearings, and other components that create narrow passages, blind areas, and changing inspection directions.
Choosing the right gearbox inspection borescope therefore requires careful evaluation of the following key parameters.
1. Probe Diameter
Probe diameter is one of the first specifications to consider because it determines whether the borescope can physically enter the gearbox through the available inspection port.
For many general industrial gearbox inspection applications, 4 mm to 6 mm probes can provide a practical balance between accessibility, durability, image quality, and illumination.
For compact gearboxes or inspection areas with particularly small access openings, a smaller-diameter probe may be required.
However, reducing probe diameter can also introduce trade-offs in areas such as image performance, illumination, durability, and articulation capability. The smallest available probe is therefore not always the best choice.
Selection principle: Choose the smallest practical diameter that provides sufficient image quality, lighting, articulation, and mechanical reliability for the inspection task.
2. Articulation and Steering Capability
The internal structure of a gearbox can make straight-line inspection difficult. Gears, shafts, bearings, and housing structures may obstruct the camera's view.
The articulation capability of the probe directly affects how effectively the inspector can navigate around internal components and position the camera toward the target area.
A 4-way articulation system is particularly useful for complex gearbox inspections because it allows the probe tip to be directed in multiple directions.
For large or complicated industrial gearboxes, motorized articulation can provide smoother and more precise steering, making it easier to position the camera consistently during inspection.
This is especially useful when the inspector needs to examine gear teeth, bearing surfaces, housing walls, or other targets from different viewing angles.
3. High-Quality and Stable Imaging
Small defects such as fine cracks, gear tooth pitting, and early-stage wear can be difficult to identify without sufficient image quality.
A gearbox inspection videoscope should provide:
High-resolution imaging
Stable real-time video
Clear image details
Good low-light performance
Appropriate image processing
Adjustable illumination
Lighting is particularly important inside gearboxes because internal surfaces may be dark, reflective, or contaminated with oil.
An adjustable LED illumination system allows the operator to adapt brightness to the inspection environment. Excessive brightness can create reflections on metallic surfaces, while insufficient illumination may hide small surface details.
Photo and video recording are also important for documenting findings, preparing inspection reports, and comparing component conditions during future inspections.
4. Appropriate Probe Length
Probe length should match the internal dimensions of the gearbox and the location of the available inspection access point.
For compact gearboxes, a shorter probe can provide better handling and easier positioning.
Large industrial gearboxes or deep internal structures may require a longer insertion tube to reach remote inspection areas.
A useful selection principle is:
Choose the shortest practical probe length that can reach all required inspection areas.
An unnecessarily long probe may increase handling complexity, bending, twisting, and positioning difficulty. This can make precise camera control more challenging.
Probe length should therefore be selected according to the actual inspection path rather than simply choosing the longest available configuration.
5. Measurement Capability
Visual inspection can identify the presence and appearance of a defect, but some maintenance decisions require quantitative information.
An industrial borescope equipped with appropriate measurement functions can help estimate or measure parameters such as:
Crack length
Wear dimensions
Pitting size
Surface damage
Dimensional changes
Component deformation
Measurement capability can be particularly valuable for wind turbine gearboxes, power generation gearboxes, and heavy-duty industrial transmission systems, where inspection data may be used to support condition assessment and maintenance planning.
However, measurement accuracy depends on the measurement technology, calibration, viewing conditions, target geometry, and operator technique. For critical engineering decisions, borescope measurements should be interpreted according to the applicable inspection procedure and equipment requirements.
4. Standard Gearbox Borescope Inspection Procedure
A standardized inspection procedure helps improve consistency, reduce missed inspection areas, and create traceable inspection records.
A typical gearbox borescope inspection workflow includes the following steps:
Step 1: Identify the Inspection Access Point
Confirm the available inspection port, opening size, location, and accessibility.
Define the areas that need to be inspected before inserting the probe.
Step 2: Select the Appropriate Borescope
Choose the probe diameter, insertion length, articulation capability, viewing direction, image resolution, and other functions according to the gearbox structure and inspection requirements.
Step 3: Insert the Probe Carefully
Insert the probe smoothly through the designated access point.
Avoid excessive force to prevent damage to the probe or contact with sensitive internal components.
Step 4: Navigate to the Target Area
Use the articulation system to position the camera toward gears, bearings, shafts, housing surfaces, seals, and other inspection targets.
Step 5: Adjust Lighting and Image Settings
Adjust illumination and image parameters according to the surface condition and internal environment.
The goal is to obtain clear images without excessive reflection or insufficient lighting.
Step 6: Perform a Systematic Inspection
Inspect the gearbox systematically rather than checking only the suspected problem area.
Pay particular attention to:
Gear tooth wear
Pitting
Cracks or surface damage
Corrosion
Bearing condition
Foreign material
Lubrication abnormalities
Seal condition
Internal housing surfaces
Step 7: Record Defects and Capture Images
Take photographs or record videos of significant findings.
Where appropriate, use the borescope's measurement function to document defect dimensions.
Step 8: Document Inspection Results
Record the inspection location, component, defect type, image or video evidence, and relevant measurements.
This creates a traceable inspection record for maintenance and future comparison.
Step 9: Compare with Previous Inspections
Where historical inspection records are available, compare images and measurements from different inspection periods.
Trend analysis can help maintenance teams understand whether a condition is stable, developing, or requires further investigation.
5. WorldNDT Industrial Borescope Recommendations for Gearbox Inspection
Different gearbox applications require different combinations of accessibility, articulation, imaging, and measurement capabilities.
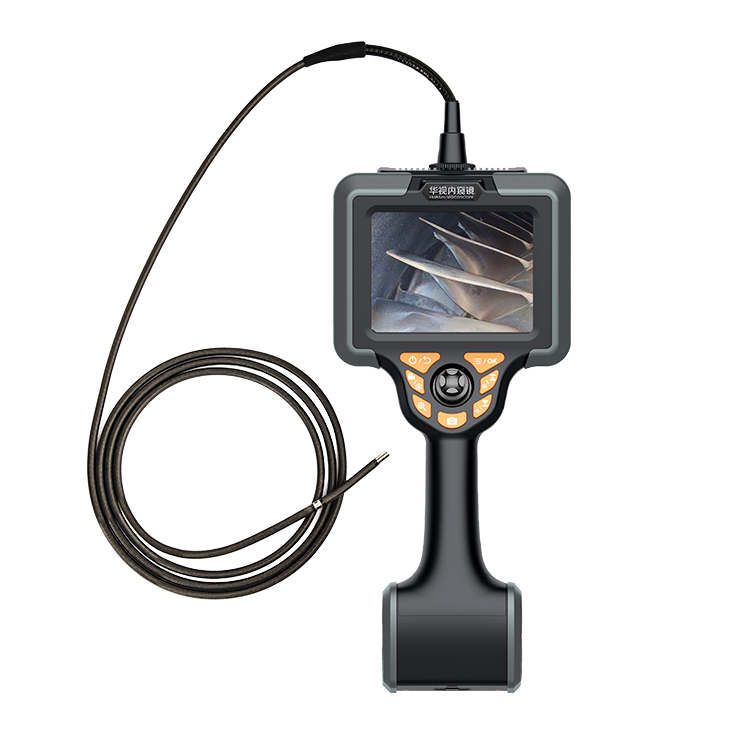
G20 Series High-Performance Industrial Borescope
The G20 series is suitable for demanding gearbox inspection applications where advanced navigation, multiple viewing directions, and measurement capabilities are required.
With features such as motorized articulation, dual-view inspection, and precision measurement, it can be configured for applications including:
Wind turbine gearbox inspection
Power generation gearbox inspection
Large industrial gearbox inspection
Heavy-duty transmission inspection
The combination of flexible viewing, precise probe control, and inspection data recording makes the G20 suitable for more complex visual inspection tasks.
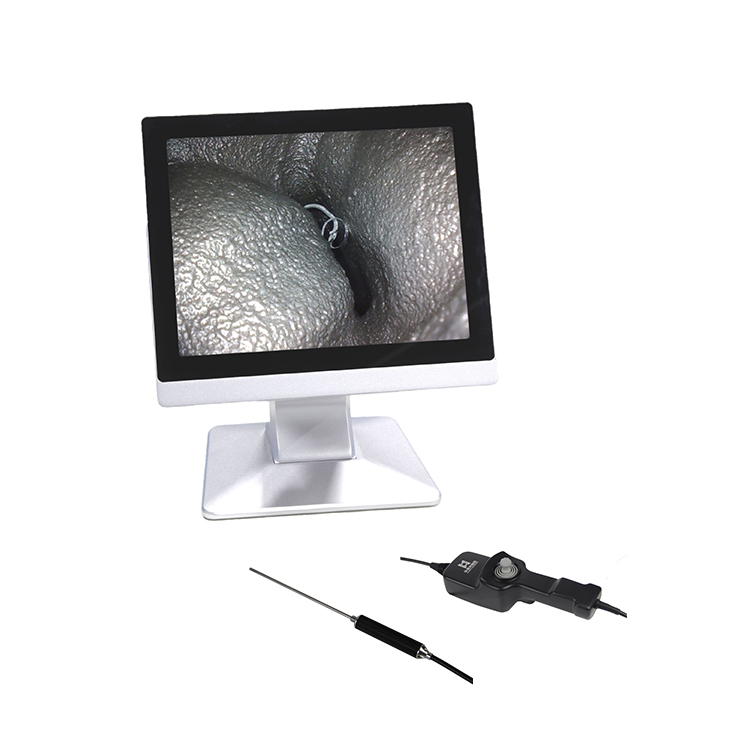
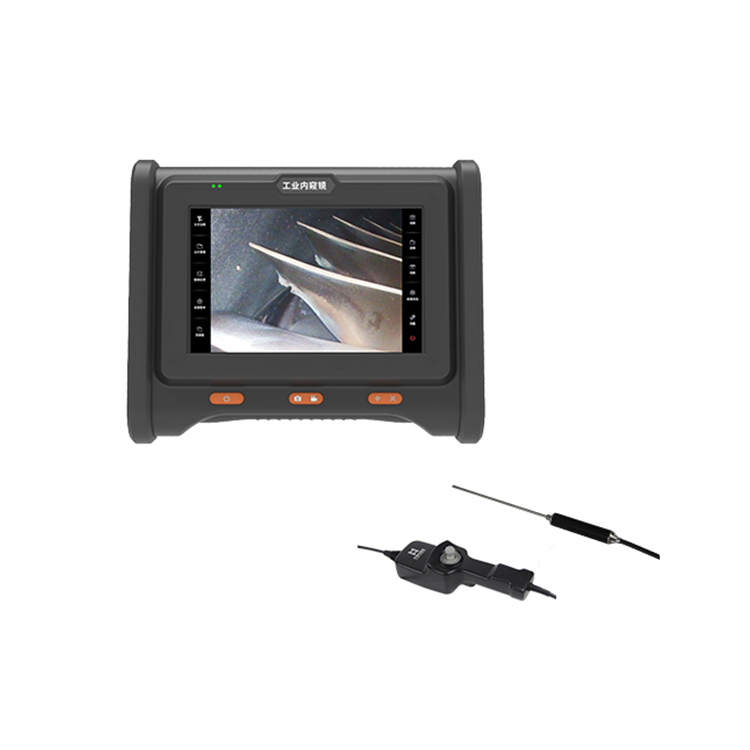
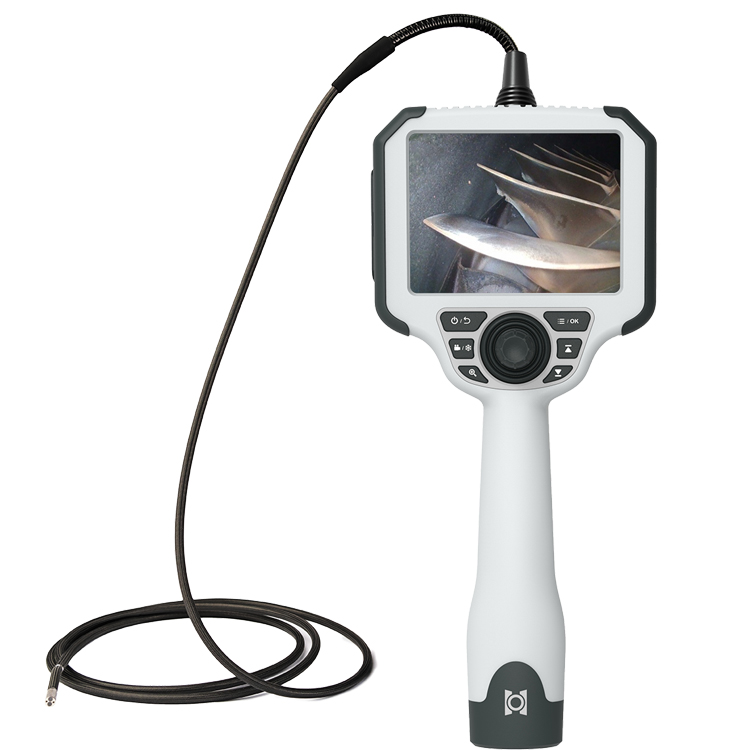
G10 Series General-Purpose Industrial Borescope
The G10 series is designed for general industrial inspection applications, including routine gearbox inspection, maintenance checks, and troubleshooting.
With multiple probe diameter and length configurations, the G10 can be adapted to different access conditions and inspection requirements.
It provides a practical balance between image quality, operating flexibility, portability, and overall cost, making it suitable for many conventional gearbox inspection applications.
6. Final Gearbox Borescope Selection Checklist
There is no single industrial borescope that is ideal for every gearbox. The best choice depends on the specific inspection environment, access conditions, and required inspection performance.
Before purchasing a gearbox inspection borescope, evaluate the following:
Probe diameter: Does it fit through the available inspection opening?
Probe length: Can it reach all required inspection areas?
Articulation: Is the steering range sufficient for the internal structure?
Imaging: Is the resolution adequate for identifying the expected defects?
Lighting: Can illumination be adjusted for dark, oily, or reflective surfaces?
Viewing direction: Is forward-view, side-view, or dual-view inspection required?
Measurement: Do you need quantitative defect measurements?
Recording: Can images and videos be stored for inspection reports?
Data management: Can inspection records be archived and compared over time?
Durability: Is the probe suitable for the expected industrial environment?
Conclusion
Choosing the right industrial borescope for gearbox inspection is primarily a matter of matching the equipment to the inspection environment.
Probe diameter, probe length, articulation, imaging performance, lighting, viewing direction, and measurement capability should be evaluated together rather than considered independently.
For routine gearbox inspections, a properly configured general-purpose industrial videoscope may provide an efficient and economical solution. For large, complex, or high-value gearboxes, advanced articulation, dual-view imaging, and measurement capabilities can provide greater inspection flexibility and more detailed condition information.
With the right configuration and a standardized inspection procedure, borescope inspection can help maintenance teams access difficult internal areas, document component conditions, and support more informed gearbox maintenance and condition-assessment decisions.