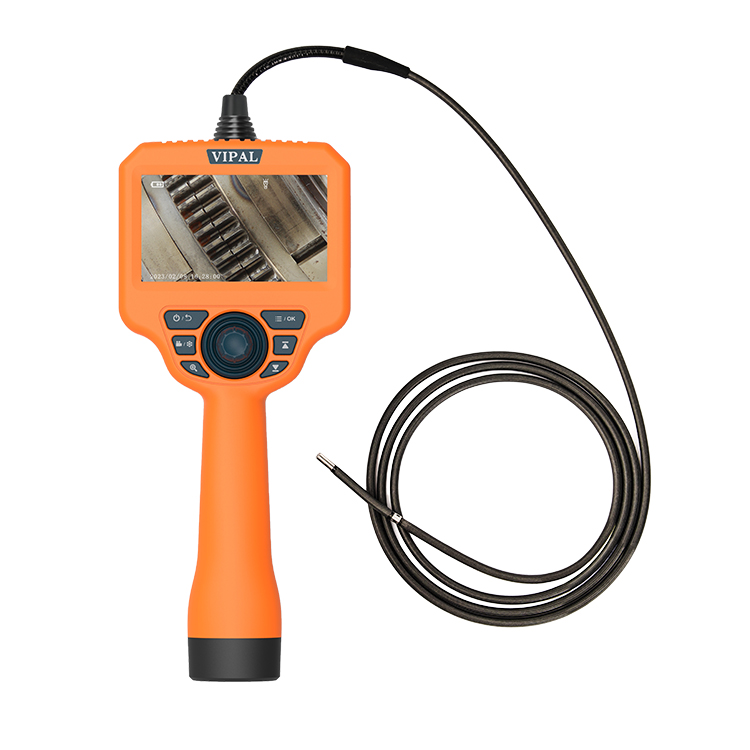

What Is a 3D Measurement Borescope and How Does It Work?
Category: News-
On: 2026-09-01
What Is a 3D Measurement Borescope?
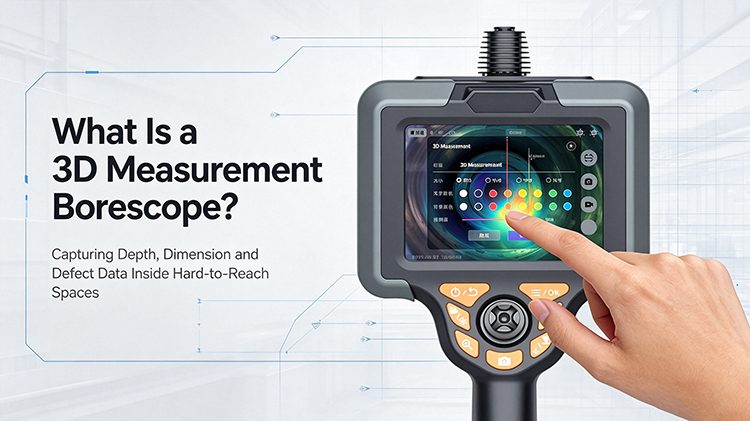
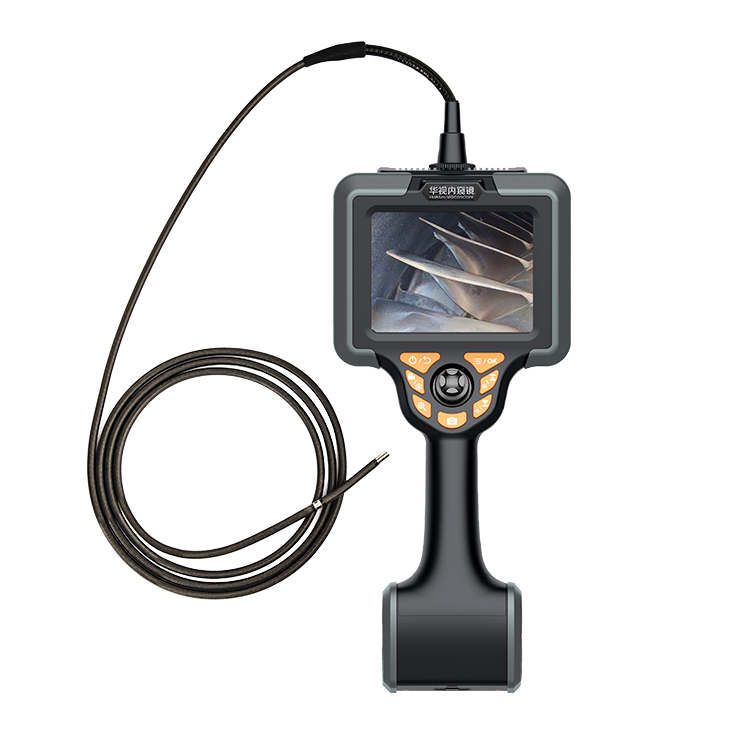
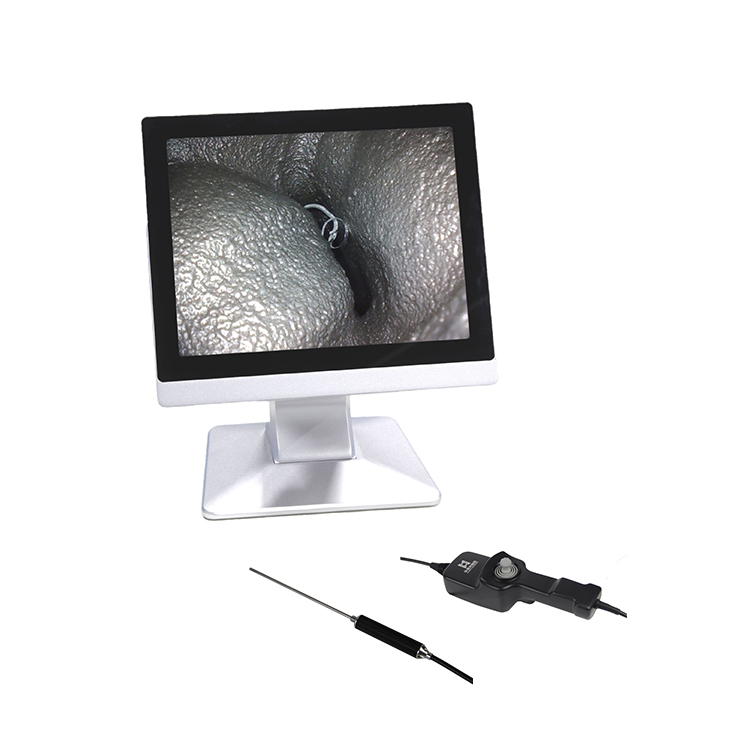
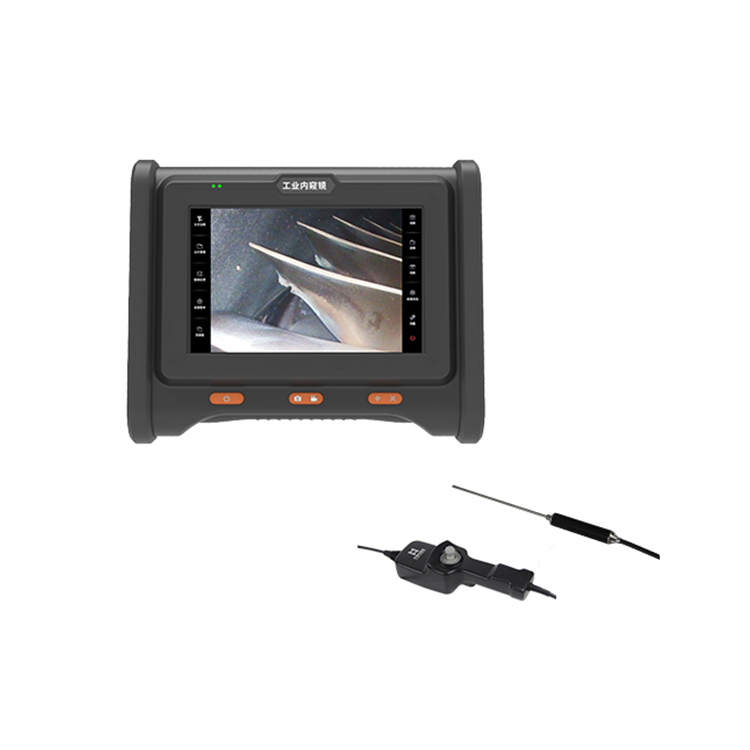
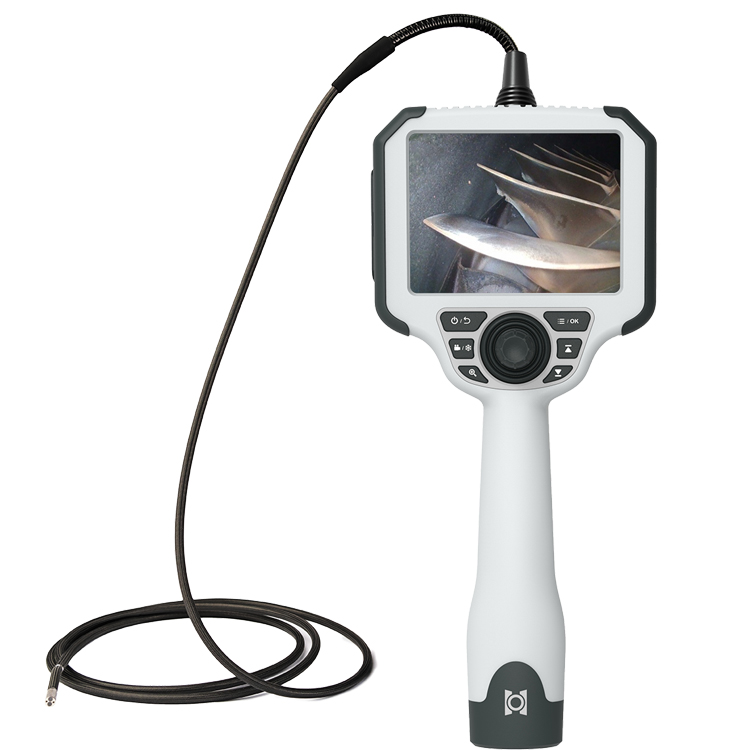
A 3D measurement borescope is an advanced industrial videoscope designed to provide both visual inspection and dimensional measurement capabilities.
A standard borescope allows an inspector to see internal surfaces.
A measurement borescope can go further by providing tools for estimating or measuring selected visible features.
This can be useful when inspectors need more than a simple visual confirmation.
Why Is Measurement Important?
During an inspection, an operator may identify a visible abnormality such as:
A crack
A worn area
A damaged edge
Corrosion
Pitting
A surface defect
The next question may be:
How large is the defect?
Measurement capability can provide additional information for inspection evaluation and reporting.
How Does 3D Measurement Work?
The exact technology depends on the inspection system.
Advanced measurement videoscopes may use specialized optical configurations and image processing to obtain dimensional information from the inspection scene.
The system can analyze the captured image and calculate selected dimensions according to the available measurement functions.
What Can a Measurement Borescope Measure?
Depending on the system, measurement functions may include:
Length
Distance
Depth
Area
Point-to-point dimensions
Defect dimensions
The available measurement modes vary between systems.
Measurement vs Visual Inspection
A standard videoscope answers:
What does the surface look like?
A measurement videoscope can help answer:
How large is the visible feature?
This additional information can be useful for engineering assessment and inspection documentation.
Where Are Measurement Borescopes Used?
Potential applications include:
Aviation
Inspection of accessible aircraft engine components.
Automotive
Inspection of engine and transmission components.
Power Generation
Inspection of turbines and other internal equipment.
Manufacturing
Inspection of castings, machined components, and internal cavities.
Oil & Gas
Inspection of selected internal surfaces and equipment.
Does Every Defect Need Measurement?
No.
Many inspection tasks only require visual confirmation.
Measurement becomes particularly valuable when the size or dimensions of a visible condition influence the inspection decision.
What Should You Consider When Buying a Measurement Borescope?
Consider:
Measurement accuracy
Measurement range
Probe diameter
Camera resolution
Optics
Articulation
Lighting
Measurement modes
Data recording
Report generation
It is important to understand the manufacturer's measurement specifications and operating conditions.
Why Combine Inspection and Measurement?
Combining both functions into one inspection platform can improve workflow efficiency.
An inspector can:
Locate the target.
Examine the surface.
Identify an abnormal condition.
Capture the image.
Perform a supported measurement.
Save the result.
This creates a more complete digital inspection record.
Conclusion
A 3D measurement borescope combines remote visual inspection with dimensional measurement capabilities.
It can be particularly useful when inspectors need to document not only the appearance of a defect but also its measurable characteristics.
For applications involving detailed inspection and engineering evaluation, a measurement videoscope can provide additional information beyond conventional visual inspection.