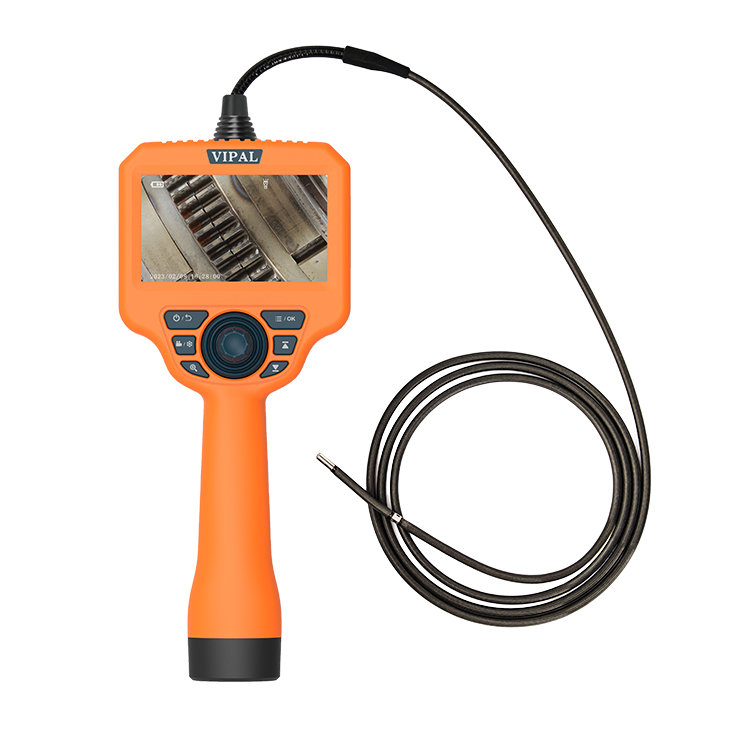

Analysis of Two Major 3D Measurement Technologies in Industrial Videoscope Inspection: Stereo Measur
Category: News-
On: 2026-10-09
In the field of industrial non-destructive videoscope inspection, 3D measurement technology is essential for quantifying defects, verifying dimensions, and accurately analyzing equipment failures. The two major 3D measurement technologies used in the industry are stereo measurement and phase-scanning 3D measurement. These technologies operate on different principles and offer distinct advantages, making them suitable for different industrial inspection applications.
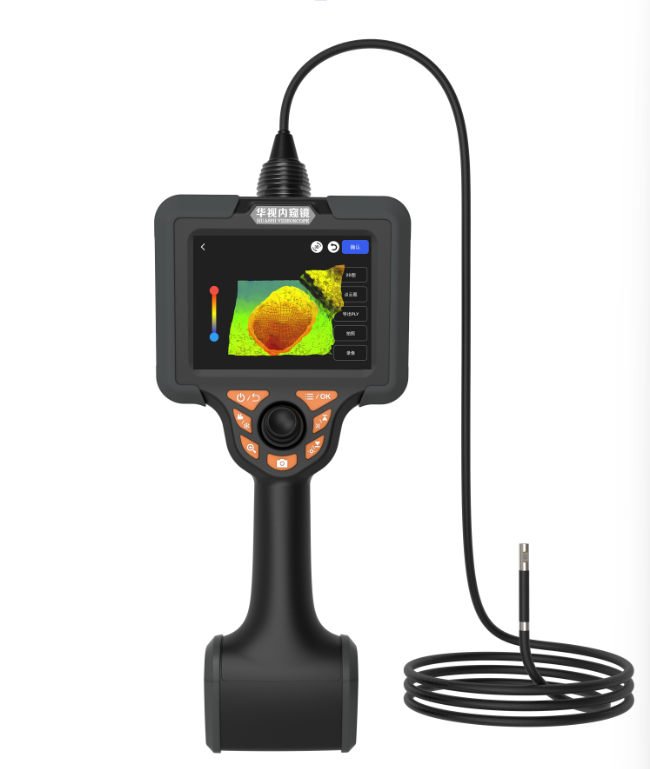
Previous industry articles have often focused on the advantages of phase-scanning technology while overlooking the maturity and practical value of stereo measurement. This article provides an objective and comprehensive explanation of both technologies, highlighting the distinctive advantages of stereo measurement while comparing its characteristics with those of phase-scanning technology to clarify their respective application scenarios.
1. Stereo Measurement Technology: A Mature and Versatile Solution for 3D Inspection
Stereo measurement is a passive 3D measurement technology based on the principle of human binocular vision. It is a well-established and widely used technology in industrial 3D videoscope inspection.
The technology works by capturing two images of the inspected area simultaneously through two camera lenses integrated into the device. Using calibrated camera parameters, the system identifies and matches corresponding feature points in the two images, calculates their disparity, and reconstructs the three-dimensional spatial coordinates of the object's surface. This enables dimensional measurements such as distance, length, gap, and area.
After decades of development and continuous improvement, stereo measurement has established a mature and reliable technical foundation. It remains widely used in a broad range of industrial inspection applications.
Key Advantages of Stereo Measurement Technology
Compared with phase-scanning 3D measurement, stereo measurement offers significant practical advantages in versatility, cost-effectiveness, and operational efficiency. Its key strengths can be summarized in five areas.
1. Passive Imaging Without Active Light Pattern Projection
Stereo measurement is a passive vision-based measurement technology. It does not require the active projection of gratings, structured light patterns, or other dedicated optical patterns. Instead, it relies on image acquisition under suitable illumination conditions to perform 3D calculations.
The absence of additional optical projection components simplifies the system architecture and reduces hardware complexity, potentially lowering the risk of failures associated with extra optical components. This design can also help improve resistance to vibration and reduce maintenance requirements.
In industrial environments involving elevated temperatures, light dust contamination, or frequent vibration, stereo measurement systems can offer practical advantages in durability and long-term operation, depending on their design and environmental protection capabilities. These characteristics make them suitable for routine and repeated inspection tasks.
2. Broad Applicability to Conventional Inspection Scenarios
Stereo measurement offers broad compatibility with industrial surfaces that have identifiable textures, edges, or geometric features.
For many common industrial materials and components, including metal castings, machined surfaces, welds, and plastic parts, stereo systems can efficiently match corresponding image features and calculate dimensional measurements.
For routine defect inspections, such as crack length measurement, corrosion area assessment, impact damage evaluation, and component gap measurement, stereo measurement can meet the requirements of many conventional industrial applications, provided that the equipment specifications, calibration, and inspection conditions are appropriate.
Its combination of clear imaging, efficient computation, and reliable measurement performance makes it well suited to general manufacturing, mechanical engineering, routine equipment maintenance, and other conventional industrial inspection scenarios.
3. Controllable Equipment Costs and Excellent Cost-Effectiveness
Phase-scanning 3D measurement technology typically requires high-precision optical projection modules and specialized phase-analysis algorithms. These additional components and technical requirements can increase hardware costs and system complexity.
Stereo measurement, by contrast, benefits from a relatively straightforward system architecture, mature technology, and established manufacturing processes. These advantages can help reduce production costs and make the technology more affordable.
For small and medium-sized enterprises, routine quality control, equipment maintenance inspections, and repetitive industrial measurement tasks, stereo measurement can provide a cost-effective way to meet general 3D measurement requirements. It helps reduce equipment procurement and maintenance expenses while offering practical performance for everyday inspection work.
4. Fast Imaging Response and High Inspection Efficiency
Stereo measurement relies on simultaneous image acquisition from two cameras and rapid feature-matching algorithms. It does not require the additional sequence of structured-light projection, phase acquisition, and phase-based 3D reconstruction used in phase-scanning systems.
As a result, stereo measurement can offer fast image processing and efficient dimensional calculations, depending on the system's hardware and software capabilities.
In rapid inspections, batch screening, and large-scale equipment surveys, stereo measurement can provide real-time imaging and measurements within seconds. This helps improve overall inspection efficiency and makes the technology suitable for frequent, routine industrial inspection tasks.
5. Mature Technology, Broad Compatibility, and Practical Maintainability
After years of industrial application, stereo measurement algorithms and system architectures have become well established. Modern systems can accommodate a variety of lighting conditions and operating environments, provided that sufficient image contrast and suitable inspection conditions are maintained.
Stereo measurement technology can also be integrated into different videoscope platforms and probe configurations, depending on the optical design and calibration requirements. Its established technical foundation can simplify maintenance, troubleshooting, and long-term system support.
These characteristics make stereo measurement a practical and widely adopted option for industrial 3D videoscope inspection.
2. Limitations and Application Boundaries of Stereo Measurement
Every measurement technology has its own limitations. The primary challenge of stereo measurement is its dependence on identifiable surface features.
The technology relies on matching corresponding textures, edges, and other visual features between two images. When a surface is extremely smooth, textureless, highly repetitive, or geometrically complex, reliable feature matching can become more difficult. This may introduce measurement errors or reduce measurement accuracy.
In addition, conventional stereo measurement systems may have limitations when performing certain advanced measurements, such as complex angular and curvature measurements or the alignment and stitching of multiple 3D surface datasets. Their suitability for these tasks depends on the system's software capabilities and measurement algorithms.
For applications involving extremely small defects, demanding precision requirements, or complex surface geometries, a more specialized 3D measurement solution may be necessary.
3. Phase-Scanning 3D Measurement Technology: An Advanced Solution for High-Precision Applications
Phase-scanning 3D measurement is an active optical measurement technology designed for applications requiring detailed three-dimensional surface reconstruction. It addresses certain limitations of conventional stereo measurement, particularly when the inspected surface has few distinguishable visual features.
The technology works by projecting structured-light patterns, such as optical gratings, onto the inspected surface. The system analyzes distortions in the projected patterns and uses phase-processing algorithms to calculate three-dimensional coordinates across the surface. Unlike conventional stereo measurement, it does not rely solely on matching natural surface features between two images.
Its key advantages include reduced dependence on natural surface textures, detailed surface reconstruction, and support for certain advanced dimensional measurement functions.
Depending on the system design and inspection conditions, phase-scanning technology can be particularly useful for measuring smooth surfaces, small defects, complex curved geometries, and irregular structures. Advanced systems may support additional measurement functions, including angular measurements, radius measurements, blade-tip damage assessment, and 3D surface stitching.
These capabilities make phase-scanning 3D measurement a potential solution for demanding applications in aerospace engine inspection, precision manufacturing, and the inspection of specialized industrial equipment and high-pressure piping systems.
However, actual measurement performance depends on factors such as optical resolution, probe diameter, working distance, surface reflectivity, calibration accuracy, and the stability of the inspection environment. Phase-scanning technology does not automatically guarantee higher accuracy in every application.
4. Comparison of the Two Technologies and Selection Recommendations
The technical differences between stereo measurement and phase-scanning 3D measurement can be summarized as follows.
| Comparison | Stereo Measurement | Phase-Scanning 3D Measurement |
|---|---|---|
| Measurement principle | Passive binocular vision | Active structured-light projection and phase analysis |
| Additional optical projection | Not required | Required |
| Dependence on surface features | Relies on identifiable corresponding features | Less dependent on natural surface textures |
| System architecture | Relatively straightforward | Generally more complex |
| Measurement speed | Fast image acquisition and feature matching | Depends on pattern acquisition and phase reconstruction |
| Routine dimensional measurement | Well suited | Well suited |
| Smooth or textureless surfaces | May present matching challenges | Can offer advantages under suitable conditions |
| Complex 3D surface reconstruction | Depends on system capabilities | Often better suited to dense surface reconstruction |
| Equipment cost | Generally more economical | Generally higher, depending on configuration |
| Typical applications | Routine industrial inspection and dimensional measurement | Specialized inspection requiring detailed 3D surface data |
How to Choose the Right Technology
Stereo measurement should not be regarded as an outdated technology. It remains a cost-effective, versatile, and mature solution for a wide range of conventional industrial inspection applications.
For routine quality control, equipment maintenance, general dimensional measurement, and everyday defect inspection, stereo measurement is often a practical first choice. It can provide the necessary measurement capabilities without requiring the additional optical hardware and system complexity associated with phase-scanning technology.
Phase-scanning 3D measurement, on the other hand, is particularly valuable when inspection tasks require detailed 3D surface reconstruction, measurements on surfaces with limited natural texture, or specialized analysis of complex geometries and small defects.
For aerospace applications, precision manufacturing, and other demanding industrial environments, phase-scanning technology may offer important advantages when its capabilities align with the specific measurement requirements.
Ultimately, the best measurement technology is the one that meets the actual inspection requirements, accuracy targets, operating conditions, and budget constraints. Rather than automatically choosing the most advanced technology, industrial users should evaluate the characteristics of the inspected object, the required measurement functions, and the overall cost of ownership.
Both stereo measurement and phase-scanning 3D measurement have important roles in industrial videoscope inspection. By understanding their respective strengths and limitations, users can select the most appropriate technology for their applications and achieve a practical balance between measurement performance, inspection efficiency, and cost-effectiveness.