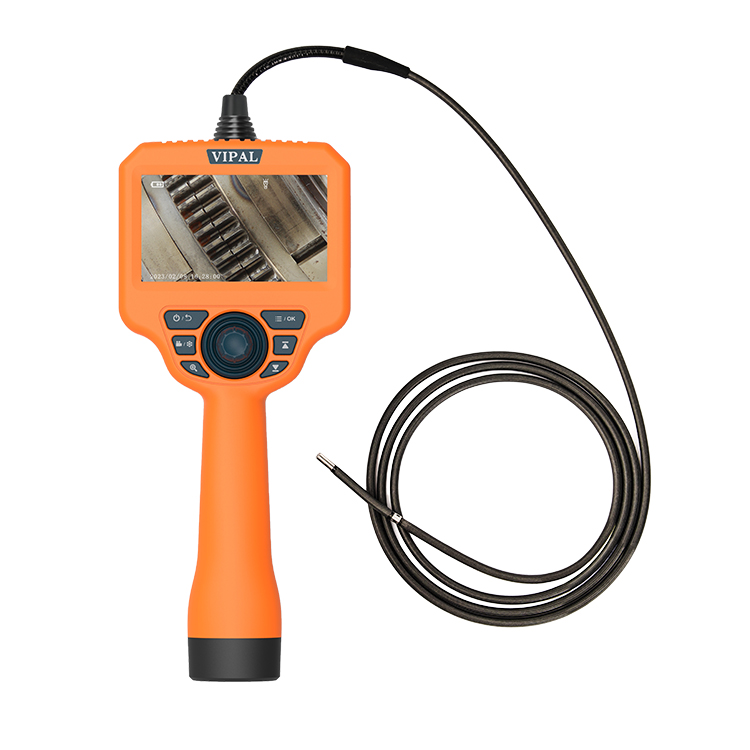

Borescope Corrosion Inspection: How to Inspect Internal Corrosion
Category: News-
On: 2026-09-15
Internal corrosion can be difficult to identify because it often develops in areas that are hidden from direct view.
Pipes, valves, heat exchangers, tanks, gearboxes, and other industrial equipment may contain internal surfaces that require remote inspection.
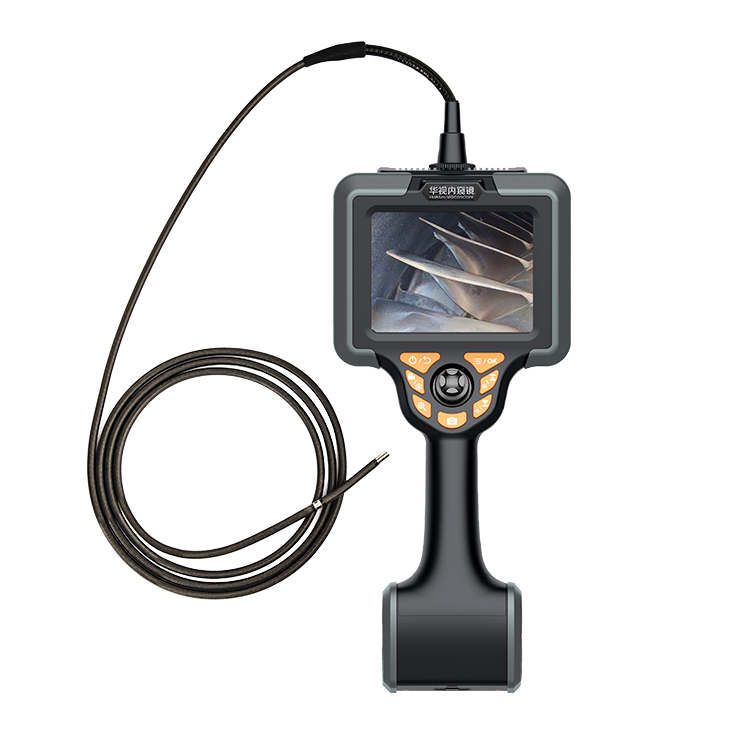
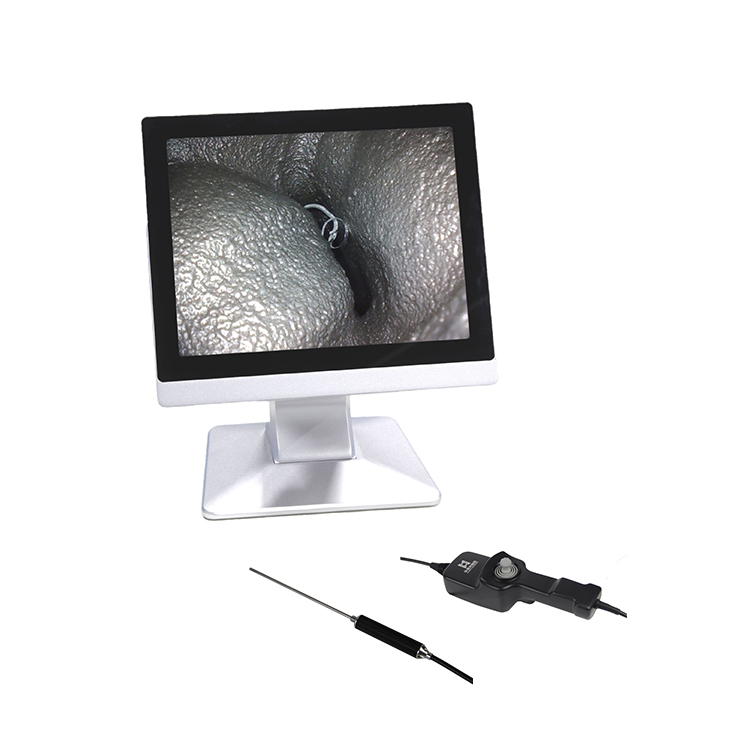
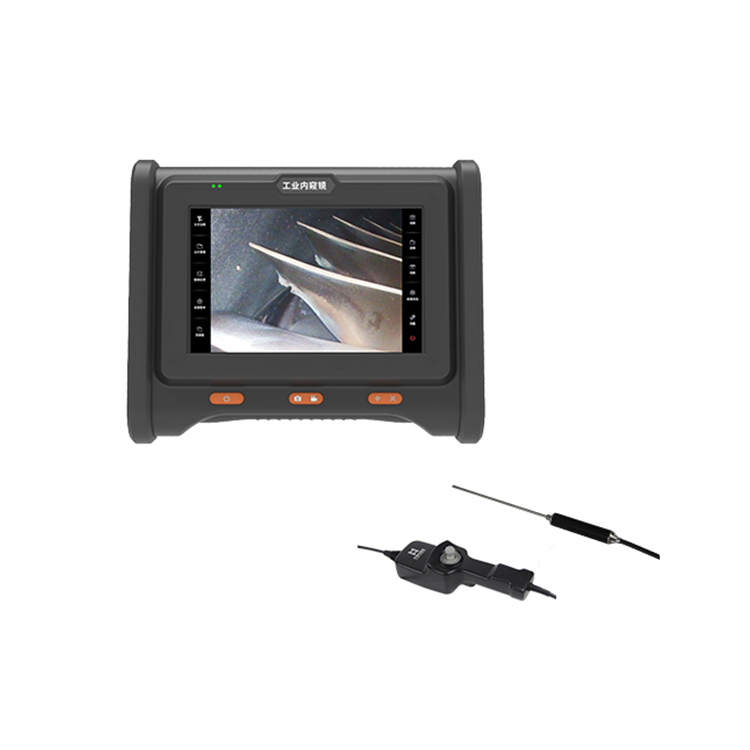
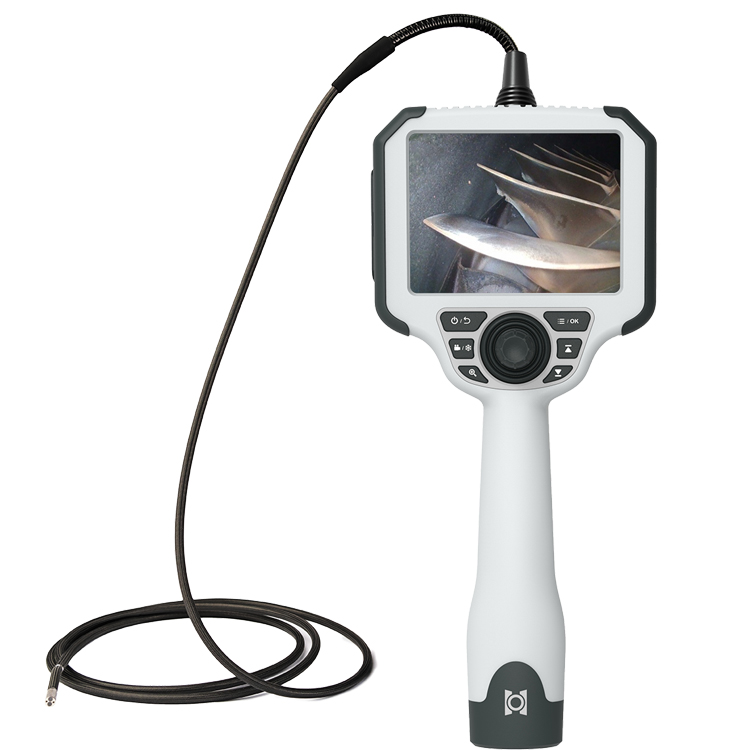
A borescope corrosion inspection can provide visual access to suitable internal areas and help document visible corrosion-related conditions.
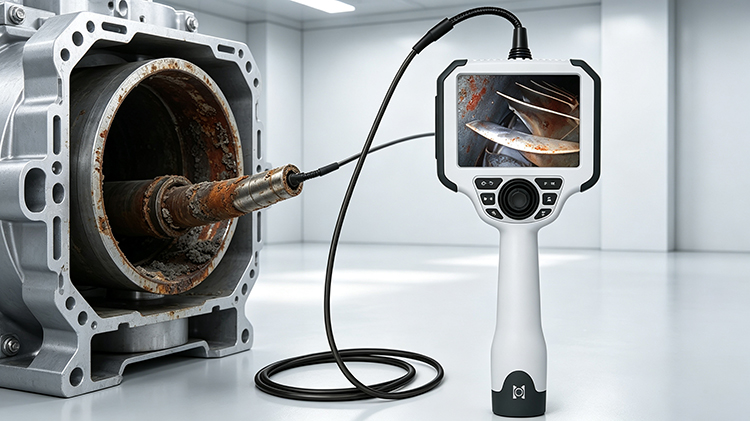
What Can a Borescope Help Inspect?
Depending on the equipment, inspectors may examine:
Pipe interiors
Tube interiors
Valve passages
Heat exchanger tubes
Gearbox housings
Tanks and vessels
Machinery cavities
Weld areas
Internal castings
Visible Signs of Corrosion
A visual inspection may identify:
Rust
Discoloration
Surface roughness
Pitting
Scaling
Localized surface damage
Deposits associated with corrosion
Not all corrosion is visually detectable, especially when it is hidden beneath deposits or coatings.
Corrosion Inspection in Pipes
Pipelines and process pipes can develop internal corrosion due to operating conditions and fluid exposure.
A pipe inspection borescope may help inspectors visually document accessible internal surfaces.
For long or narrow pipe sections, probe length and diameter become especially important.
Corrosion Inspection in Gearboxes
Gearbox housings and surrounding components may also be visually inspected for corrosion.
An articulating videoscope can help inspectors navigate around internal components.
For gearbox applications, see our gearbox inspection borescope guide.
Selecting a Borescope for Corrosion Inspection
Probe Diameter
Choose a diameter that can pass through the access opening.
Probe Length
Determine the distance from the access point to the target area.
Articulation
Articulation can help inspect surfaces around corners and internal structures.
Side View
Side-view imaging can be valuable for examining pipe walls and other surfaces positioned beside the probe.
Lighting
Good illumination is essential for identifying surface texture and color changes.
Can a Borescope Measure Corrosion Depth?
A standard visual borescope should not automatically be considered a corrosion-depth measurement instrument.
If quantitative depth measurement is required, the appropriate measurement technology and inspection procedure should be used.
Where supported by the equipment, measurement functions can provide additional information about visible features, but their accuracy depends on the specific system and measurement method.
Corrosion Inspection Workflow
Identify the target inspection area.
Determine access diameter.
Measure the required inspection depth.
Select the probe.
Insert the camera.
Inspect the internal surface.
Adjust the viewing angle.
Record images and video.
Document visible corrosion.
Use additional inspection methods when quantitative evaluation is required.
Conclusion
A borescope corrosion inspection provides a practical method for visually examining accessible internal surfaces without unnecessary disassembly.
Probe diameter, length, articulation, side-view capability, lighting, and image quality should all be considered when selecting equipment.
WorldNDT industrial videoscopes can be configured for different pipe, machinery, gearbox, power generation, and manufacturing applications.
Related WorldNDT Solutions:
Pipe Inspection Borescope
Side-View Borescope
G10 Industrial Videoscope
G20 Measurement Videoscope
Long-Reach Borescope
Oil & Gas Inspection
Power Generation Inspection
Contact WorldNDT to discuss your internal corrosion inspection requirements.