
Industrial Borescope for Small Hole Inspection: How to Choose the Right Probe Diameter
Category: News-
On: 2026-09-03
1. How to Choose the Right Borescope Diameter for Small Hole Inspection
In precision industrial inspection, many components, castings, valve bodies, and precision mechanical parts contain small through-holes, narrow passages, and confined internal cavities.
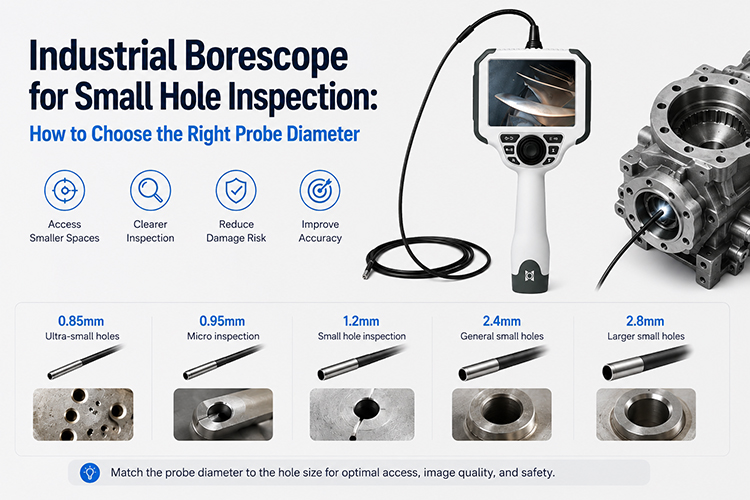
For these applications, probe diameter is one of the most important factors determining inspection accessibility. Regardless of how advanced the imaging system or illumination is, the inspection cannot begin if the probe cannot pass through the available access hole.
Choosing a small hole borescope is not simply a matter of selecting the smallest possible diameter. The ideal configuration must balance:
Access through small openings
Image quality
Illumination performance
Articulation and steering capability
Probe durability
Required inspection depth
Ultra-small probes provide excellent access to confined spaces, but their compact construction can limit mechanical robustness, illumination, articulation, and operating range. Increasing the probe diameter slightly can provide more space for optical and mechanical components, potentially improving overall imaging and handling performance.
This guide compares five commonly specified probe diameters — 0.85 mm, 0.95 mm, 1.2 mm, 2.4 mm, and 2.8 mm — and explains the typical applications and selection considerations for each size.
2. Small Hole Borescope Sizes and Typical Applications
1. 0.85 mm Ultra-Small Borescope for Micro-Hole Inspection
An 0.85 mm industrial borescope is designed for extremely restricted inspection access where conventional borescopes cannot enter.
It can be considered for applications involving very small openings and miniature internal passages, subject to the actual probe specification and access conditions.
Typical applications include:
Precision aerospace components
Miniature hydraulic valve bodies
Precision instruments
Fine nozzle passages
Small mold vent holes
Miniature precision components
Confined internal structures
Key advantage:
The extremely small probe diameter provides excellent access to miniature openings and confined internal spaces.
Trade-off:
Because of its highly compact construction, an ultra-small probe generally requires more careful handling. Mechanical durability, illumination, articulation, and practical inspection distance may be more limited than with larger-diameter probes.
For this reason, an 0.85 mm probe is particularly suitable for short-distance and targeted micro-hole inspection where access is the primary challenge.
2. 0.95 mm Ultra-Small Borescope for Precision Micro-Holes
A 0.95 mm borescope probe provides a balance between extremely small access requirements and practical industrial inspection performance.
Compared with an ultra-small 0.85 mm probe, the slightly larger diameter can provide additional space for optical and structural components while still allowing inspection through very small openings.
Typical applications include:
Small precision castings
Automotive precision components
Miniature valve bodies
Precision mechanical passages
Instrumentation components
Confined internal areas
Key advantage:
The 0.95 mm diameter provides excellent access to small holes while offering a practical option for routine precision inspection.
Trade-off:
It remains an ultra-small precision probe and should be handled carefully in applications involving rough surfaces, sharp edges, or potential mechanical contact.
3. 1.2 mm Borescope for Micro-Hole and Precision Small-Hole Inspection
A 1.2 mm borescope provides a useful transition between ultra-small micro-hole inspection and conventional precision small-hole inspection.
It can provide a good balance between access capability, image performance, illumination, and probe durability when the available opening is large enough.
Typical applications include:
Small engine passages
Precision mold holes
Small mechanical cavities
Automotive component passages
Precision die-cast components
Small internal channels
Key advantage:
The slightly larger probe diameter provides more room for optical and illumination components while maintaining strong small-hole access capability.
For many precision inspection applications, a 1.2 mm probe can provide a practical compromise between small access diameter and overall inspection performance.
4. 2.4 mm Borescope for General Precision Small-Hole Inspection
A 2.4 mm borescope is a practical choice for many industrial small-hole inspection applications.
Compared with ultra-small probes, the larger diameter provides greater design flexibility for the camera, illumination, articulation system, and protective structure.
Typical applications include:
Automotive component inspection
Small and medium gearbox passages
Casting inspection
Mold cavities
Confined machinery components
Small pipe openings
Internal mechanical passages
Key advantages include:
Improved image quality potential
Stronger illumination
Better probe durability
More practical articulation
Improved handling stability
Broader industrial applicability
Where access restrictions allow, a 2.4 mm probe can offer an excellent balance between small-hole accessibility and overall inspection performance.
5. 2.8 mm Borescope for General Industrial Small-Hole Inspection
A 2.8 mm industrial borescope is suitable for many standard small-hole inspection applications where a slightly larger probe diameter is acceptable.
The additional internal space can support improved imaging, illumination, articulation, and mechanical protection compared with ultra-small probe configurations.
Typical applications include:
Automotive inspection
Industrial gearbox inspection
Large casting inspection
Mold inspection
Power generation equipment
Small internal weld areas
General machinery inspection
Depending on the specific model, a 2.8 mm probe may support features such as:
High-resolution imaging
Adjustable illumination
4-way articulation
Motorized articulation
Image and video recording
Measurement functions
For general industrial inspection, the 2.8 mm configuration can provide a strong balance between accessibility, image quality, durability, and functionality.
3. Quick Comparison of Small Hole Borescope Diameters
The appropriate probe diameter should be determined by the actual minimum access opening, internal geometry, required inspection depth, and inspection objectives.
| Minimum Access Opening | Recommended Probe | Typical Application |
|---|---|---|
| Around 0.9 mm or larger* | 0.85 mm | Ultra-small micro-hole inspection |
| Around 1.0 mm or larger* | 0.95 mm | Precision micro-hole inspection |
| Around 1.3 mm or larger* | 1.2 mm | Micro-hole and precision small-hole inspection |
| Around 2.5 mm or larger* | 2.4 mm | General precision industrial inspection |
| Around 3.0 mm or larger* | 2.8 mm | General-purpose small-hole inspection |
* These dimensions are general selection references rather than guaranteed minimum pass-through diameters. Actual accessibility depends on the probe's measured outside diameter, tip construction, bending configuration, entry geometry, and manufacturer specifications.
Simple Selection Rule
Very small micro-holes: Consider an 0.85 mm probe.
Precision micro-holes: Consider a 0.95 mm probe.
Small precision holes: Consider a 1.2 mm probe.
General precision small holes: Consider a 2.4 mm probe.
Standard industrial small holes: Consider a 2.8 mm probe.
When the opening allows multiple probe sizes, selecting the slightly larger practical diameter may provide better image quality, illumination, durability, and handling.
4. Other Important Parameters for Small Hole Inspection
Probe diameter determines whether the borescope can enter the inspection area, but diameter alone does not determine inspection performance.
1. Probe Length
For ultra-small probes such as 0.85 mm, 0.95 mm, and 1.2 mm, probe length should be carefully matched to the required inspection depth.
Longer, thinner probes can become more flexible and may be more sensitive to movement during operation. Excessive probe length can make precise positioning more difficult.
A useful principle is:
Choose the shortest effective probe length that can reach the required inspection area.
For 2.4 mm and 2.8 mm probes, the increased structural rigidity can make longer inspection distances easier to manage, although the actual performance depends on the probe construction.
2. Articulation and Steering Capability
Small internal passages often contain bends, intersections, obstructions, and blind areas.
A fixed forward-view probe may not be sufficient when the target surface is located around a corner or on the side wall of a passage.
Where the application requires directional control, consider a probe with articulation or steering capability.
Depending on the model, articulation can allow the operator to adjust the camera direction and inspect different areas of the internal structure without repeatedly removing and repositioning the probe.
For complex inspection paths, 4-way articulation can provide greater flexibility.
3. Imaging and Illumination Performance
A smaller probe does not automatically mean poor image quality. Overall performance depends on the optical design, image sensor, illumination system, image processing, and viewing conditions.
For precision small-hole inspection, look for:
Adequate image resolution
Stable video output
Uniform illumination
Adjustable brightness
Good contrast
Low image noise
Sufficient depth of field
Inside narrow metal passages, surfaces may be dark, reflective, oily, or contaminated with debris.
Adjustable illumination is therefore important. Excessive light can create reflections, while insufficient light can make fine cracks, pitting, burrs, or foreign material difficult to identify.
4. Probe Durability and Environmental Suitability
Industrial inspection environments may involve oil, dust, metal particles, sharp edges, and occasional contact with internal surfaces.
Ultra-small 0.85 mm and 0.95 mm probes should generally be handled more carefully because their compact construction leaves less room for mechanical reinforcement.
Larger 2.4 mm and 2.8 mm probes can generally provide greater structural robustness and may be better suited to demanding industrial environments, depending on their construction and protection rating.
Before selecting a probe, check:
Probe outer diameter
Minimum bending radius
Articulation range
Probe protection rating
Operating temperature
Chemical resistance
Recommended operating conditions
5. Measurement and Recording Functions
For high-precision quality inspection, image documentation alone may not be sufficient.
An industrial borescope with appropriate measurement, photo, video, and data-recording functions can help inspectors document defect dimensions and maintain inspection records.
Depending on the equipment, measurement applications may include:
Crack length
Burr size
Pitting dimensions
Surface damage
Component dimensions
Defect location
Measurement accuracy depends on the measurement technology, calibration, viewing angle, surface condition, and operator technique. For critical acceptance decisions, measurement results should always be evaluated according to the applicable inspection procedure.
5. How to Select the Right Small Hole Borescope
The simplest way to select a small hole inspection borescope is to work from the actual inspection requirements rather than choosing the smallest probe available.
Step 1: Measure the Access Opening
Determine the actual minimum diameter of the inspection opening.
Do not select a probe based only on the nominal hole size. Consider the complete entry path and any internal restrictions.
Step 2: Determine the Required Inspection Depth
Measure the distance from the entry point to the furthest inspection target.
Then select a practical probe length with enough reach but without excessive insertion length.
Step 3: Check the Internal Geometry
Determine whether the inspection path is straight, curved, narrow, or obstructed.
If the inspection target cannot be reached with a straight probe, articulation or a different viewing direction may be required.
Step 4: Define the Required Image Quality
Consider the smallest defect that needs to be identified.
Fine cracks and small surface defects generally require better imaging and illumination than simple presence/absence inspection.
Step 5: Determine Whether Measurement Is Required
If the inspection requires quantitative defect information, choose a model with an appropriate measurement function rather than relying only on visual estimation.
Step 6: Consider the Operating Environment
Check temperature, oil contamination, dust, moisture, mechanical contact, and other environmental conditions before selecting the probe.
6. Conclusion
Choosing an industrial borescope for small hole inspection is primarily about matching probe diameter to the actual access conditions while maintaining the required inspection performance.
The 0.85 mm configuration is suited to extremely restricted micro-hole applications. 0.95 mm and 1.2 mm probes provide strong accessibility for precision micro-holes and small internal passages. 2.4 mm offers a practical balance for many general precision inspection applications, while 2.8 mm provides greater flexibility for general industrial inspection where the access opening allows a larger probe.
The smallest probe is not necessarily the best probe.
When several diameters can enter the same inspection opening, a slightly larger probe may provide advantages in image quality, illumination, articulation, durability, and handling stability.
The best selection should therefore consider the complete inspection requirement:
Access Diameter → Probe Length → Internal Geometry → Articulation → Imaging → Illumination → Durability → Measurement
By selecting the appropriate combination of these parameters, inspectors can improve access to confined areas and obtain more reliable visual inspection data for precision industrial components.