
3.9 mm Industrial Borescope: Applications, Features and Selection Guide
Category: News-
On: 2026-09-03
1. What Is a 3.9 mm Industrial Borescope?
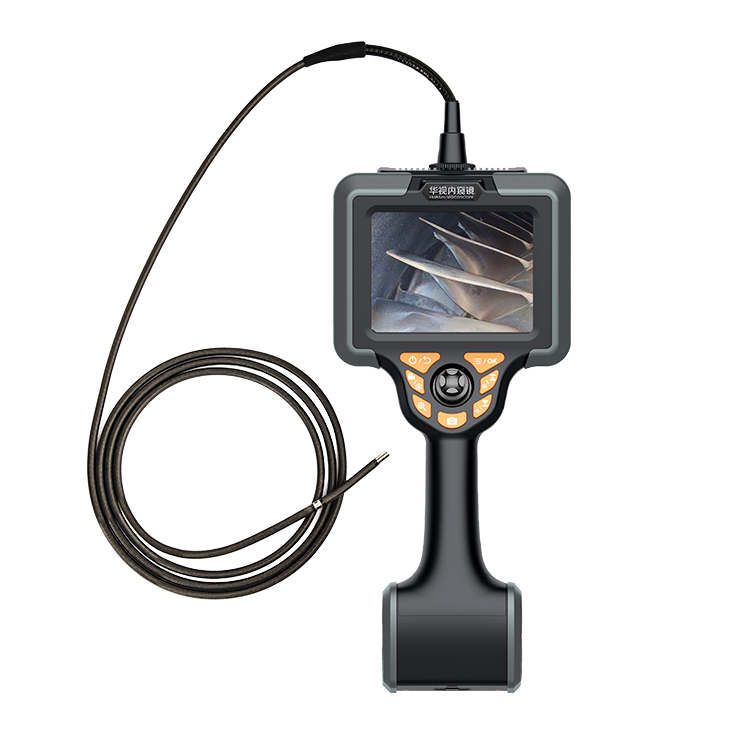
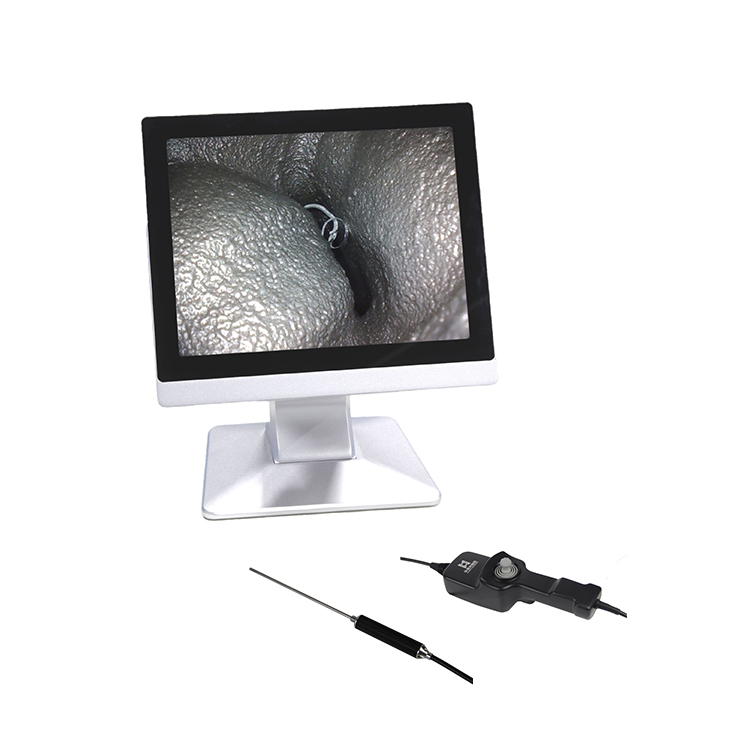
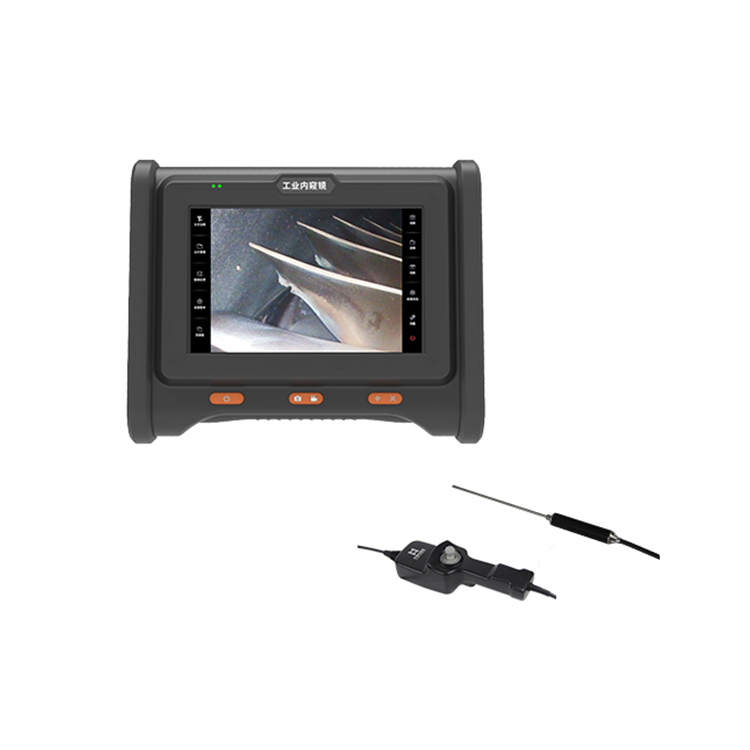
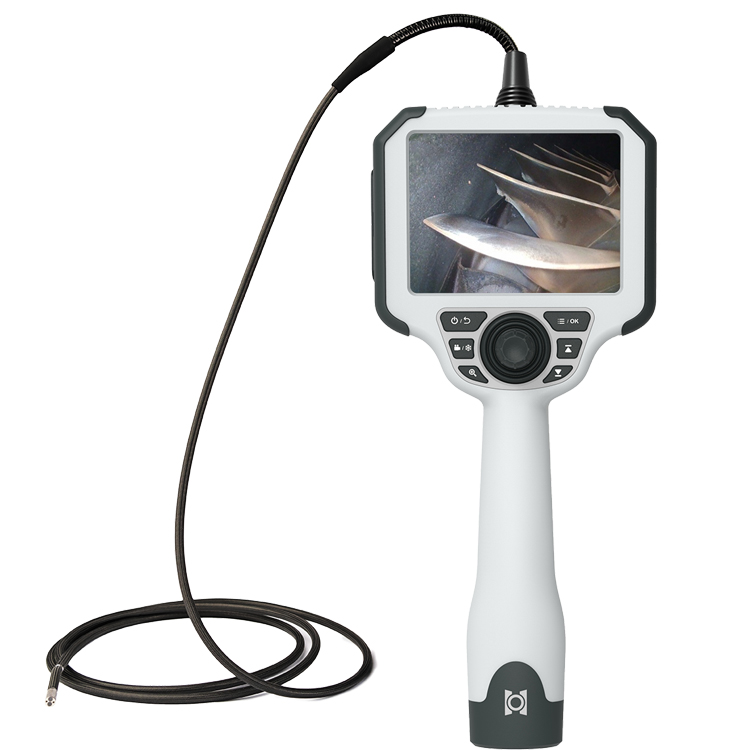
A 3.9 mm industrial borescope is a versatile probe size for industrial visual inspection, offering a practical balance between access capability, image quality, articulation, and probe durability.
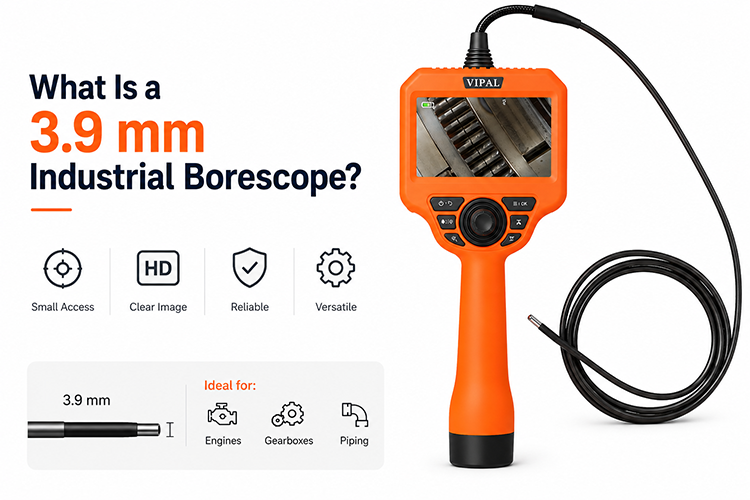
Compared with ultra-small probes, a 3.9 mm probe provides more internal space for optical components, illumination, steering mechanisms, and protective structures. This can allow the system to deliver stronger imaging performance and more robust operation.
At the same time, a 3.9 mm probe is considerably smaller than many larger-diameter industrial inspection probes, making it suitable for a wide range of small and medium-sized inspection openings.
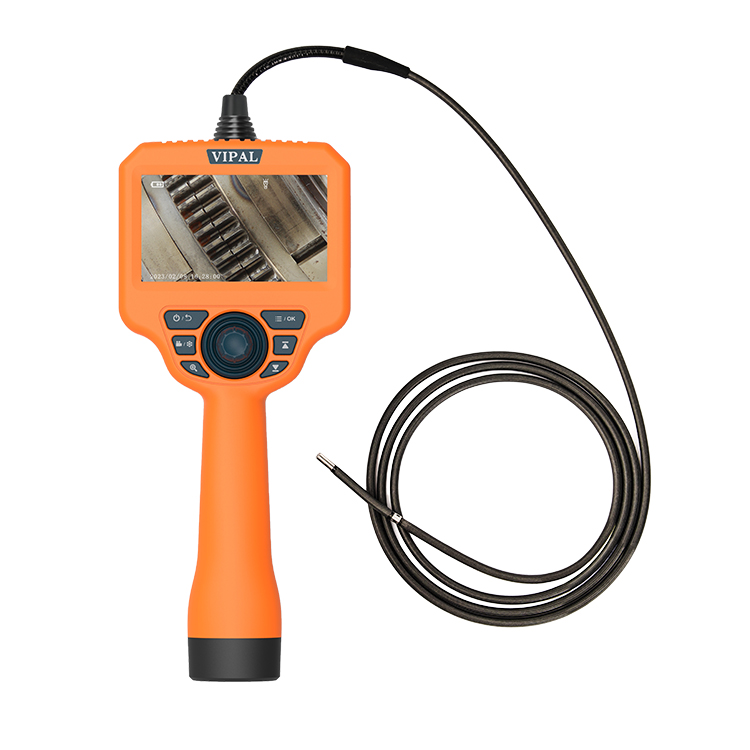
A typical 3.9 mm industrial videoscope uses a flexible insertion tube with an approximately 3.9 mm outside diameter. Depending on the configuration, the system may offer features such as:
Flexible probe insertion
2-way or 4-way articulation
High-resolution imaging
Adjustable LED illumination
Photo and video recording
Forward-view or side-view inspection
Dual-view configurations
Measurement capabilities on selected models
These characteristics make the 3.9 mm format suitable for many general industrial inspection applications.
2. Key Features of a 3.9 mm Industrial Borescope
A properly configured 3.9 mm industrial borescope can combine several functions required for routine visual inspection.
Flexible Probe for Confined Spaces
The flexible insertion tube can navigate narrow, curved, and difficult-to-access internal passages.
This is useful when inspection targets cannot be reached with a straight line of sight.
2-Way or 4-Way Articulation
Depending on the system design, the probe may provide 2-way or 4-way articulation.
Articulation allows the operator to steer the camera tip toward different inspection areas, making it easier to navigate around gears, shafts, walls, bends, and other obstructions.
High-Resolution Industrial Imaging
A suitable imaging system helps inspectors identify visible surface conditions such as:
Cracks
Pitting
Wear
Corrosion
Burrs
Carbon deposits
Foreign material
Surface damage
The appropriate image resolution depends on the smallest defect that needs to be identified and the inspection conditions.
Adjustable LED Illumination
Internal industrial structures are often dark, reflective, oily, or contaminated.
Adjustable illumination allows the operator to optimize brightness for different surfaces and viewing distances.
Reducing excessive brightness can also help minimize reflections from metallic surfaces.
Photo and Video Recording
Photo and video recording provide inspection evidence that can be stored for:
Quality control
Maintenance records
Inspection reports
Failure analysis
Historical comparison
Condition monitoring
Forward-View and Side-View Options
Different inspection targets require different viewing directions.
A forward-view borescope is suitable for targets directly ahead of the camera, while a side-view borescope can be useful for inspecting side walls, circumferential surfaces, and areas that are difficult to view from the front.
Some advanced systems can support dual-view inspection for greater viewing flexibility.
Measurement Capability
Selected high-end systems can provide measurement functions for applications where visible defects need to be quantified.
Depending on the measurement technology, applications may include estimating crack length, pitting dimensions, wear, or other measurable surface conditions.
3. Main Industrial Applications of 3.9 mm Borescopes
The 3.9 mm diameter is suitable for a broad range of industrial visual inspection tasks.
1. Automotive Inspection
A 3.9 mm probe can access many inspection openings found in automotive components and assemblies.
Typical applications include:
Engine internal inspection
Cylinder wall inspection
Transmission inspection
Turbocharger passages
Precision casting inspection
Internal mechanical passages
Inspectors can use the videoscope to examine visible conditions such as carbon deposits, wear, cracks, foreign material, and surface damage without extensive component disassembly when suitable access points are available.
For engine inspection, the system can be particularly useful for checking confined areas that cannot be directly observed during routine maintenance.
2. Gearbox Inspection
A 3.9 mm gearbox inspection videoscope can be inserted through suitable access ports to examine internal components.
Typical inspection targets include:
Gear tooth surfaces
Gear wear
Pitting
Impact damage
Bearings
Shaft surfaces
Housing walls
Lubrication areas
Oil deposits and contamination
The recorded images can provide visual evidence for gearbox maintenance, troubleshooting, and condition assessment.
For complex gearboxes, probe articulation and appropriate viewing directions are particularly important because gears, shafts, and bearings can create significant visual obstructions.
3. Casting Inspection
Industrial castings often contain enclosed cavities, deep passages, internal channels, and small openings that cannot be inspected externally.
A flexible 3.9 mm probe can be inserted through suitable process holes or inspection openings to examine accessible internal surfaces.
Potential inspection targets include:
Porosity visible at the surface
Sand or casting residue
Burrs
Surface irregularities
Foreign material
Internal passage conditions
For production environments, a 3.9 mm industrial videoscope can be used for both batch quality inspection and individual component re-inspection.
Important: Borescope inspection is primarily a visual inspection method for accessible surfaces. It cannot reliably identify all subsurface or internal defects. Depending on the casting specification and defect type, other NDT methods such as ultrasonic testing or radiographic testing may also be required.
4. General Machinery Inspection
Many industrial machines contain enclosed components that are difficult and expensive to access by conventional disassembly.
Where suitable access openings are available, a 3.9 mm borescope can help inspect:
Internal cavities
Mechanical components
Shafts and bearings
Sealing areas
Narrow passages
Enclosed assemblies
This can reduce the need for unnecessary disassembly during preliminary troubleshooting and routine visual inspection.
The actual inspection approach should always follow the equipment manufacturer's maintenance procedures and applicable safety requirements.
5. Internal Weld Inspection
The internal surfaces of pipes, vessels, and enclosed structures may contain weld areas that are difficult to inspect directly.
A 3.9 mm probe can be suitable for inspection through appropriately sized access points.
Depending on the viewing configuration, inspectors can examine visible weld conditions such as:
Surface cracks
Undercut
Surface porosity
Weld spatter or residue
Corrosion
Visible surface damage
For circumferential or side-facing weld areas, a side-view or dual-view configuration may provide better access to the inspection target.
Important: A borescope is a visual inspection tool and does not replace ultrasonic testing (UT), radiographic testing (RT), magnetic particle testing (MT), penetrant testing (PT), or other NDT methods where they are required.
4. Advantages of a 3.9 mm Industrial Borescope
Balanced Access and Performance
A 3.9 mm probe can fit through many small and medium-sized industrial access openings while providing more space for optical, lighting, articulation, and protective components than ultra-small probes.
Flexible Configuration
Depending on the model, users can select different probe lengths, articulation configurations, viewing directions, and measurement options to match specific inspection requirements.
Industrial Durability
Compared with ultra-small probes such as 1.2 mm, 2.4 mm, or 2.8 mm configurations, a 3.9 mm probe can generally provide greater structural space for mechanical protection.
This can make it a practical choice for environments involving oil, dust, repeated insertion, and moderate mechanical contact, subject to the specific probe construction and protection rating.
Broad Application Range
A 3.9 mm industrial videoscope is not limited to one application.
It can be used across industries including:
Automotive
Machinery
Casting
Wind power
Power generation
Gearbox inspection
Pipeline inspection
General manufacturing
This broad application range makes it a practical general-purpose probe diameter for many industrial inspection teams.
Strong Imaging and Illumination Potential
The additional space available in a 3.9 mm probe can support more capable optical and illumination components than extremely small probes, depending on the system design.
This can be particularly useful when inspectors need to identify relatively small surface defects inside dark or confined structures.
5. What to Check When Buying a 3.9 mm Industrial Borescope
Selecting a 3.9 mm probe based only on its diameter is not enough.
Before purchasing a 3.9 mm inspection camera, evaluate the complete system.
Imaging Performance
Check whether the camera resolution, image processing, and optical performance are sufficient to identify the smallest expected defect.
For applications involving fine cracks or small pitting, image quality should be evaluated under realistic inspection conditions rather than based solely on the advertised resolution.
Articulation and Steering
Check the articulation direction and maximum articulation angle.
For complex internal structures, 4-way articulation can provide greater positioning flexibility than a fixed or limited-direction probe.
Probe Length
Select a probe length based on the actual distance from the inspection opening to the furthest inspection target.
Avoid unnecessarily long probes because excessive insertion length can make positioning and handling more difficult.
Illumination
Check the illumination intensity and whether brightness can be adjusted.
Good illumination should provide sufficient visibility while minimizing excessive reflection from metallic or oily surfaces.
Display Performance
A high-resolution, high-brightness display can improve inspection efficiency, especially when the equipment is used in workshops, factories, or outdoor industrial environments.
Image and Video Recording
Confirm that the system can capture and store photos and videos in a format suitable for your inspection documentation.
Useful features may include:
Image storage
Video recording
File management
Inspection annotations
Data export
Measurement Functions
If quantitative defect evaluation is required, select a system with an appropriate measurement function.
Measurement technology should be evaluated according to the required accuracy and inspection procedure.
Industrial Protection
Check the protection rating and environmental specifications of both the probe and main unit.
Important factors may include:
Water resistance
Dust resistance
Oil resistance
Operating temperature
Probe durability
Minimum bending radius
The actual protection level should always be verified against the manufacturer's specifications.
6. 3.9 mm vs. Ultra-Small Borescope Probes
In small-hole inspection, ultra-small probes such as 0.85 mm, 0.95 mm, 1.2 mm, 2.4 mm, and 2.8 mm are designed primarily for restricted access applications.
Their major advantage is their ability to enter smaller openings.
However, smaller diameter can involve engineering trade-offs related to optical performance, illumination, articulation, mechanical strength, and operating stability.
If the inspection opening can accommodate a 3.9 mm probe, it may offer a more balanced combination of performance and durability.
| Probe Diameter | Main Advantage | Typical Positioning |
|---|---|---|
| 0.85 mm | Extremely small access | Micro-hole inspection |
| 0.95 mm | Ultra-small access | Precision micro-hole inspection |
| 1.2 mm | Small access with improved practicality | Precision small-hole inspection |
| 2.4 mm | Compact size with broader functionality | General small-hole inspection |
| 2.8 mm | Good balance of access and durability | General industrial inspection |
| 3.9 mm | Broader performance and industrial versatility | General-purpose industrial inspection |
The key principle is:
Do not automatically choose the smallest probe. Choose the smallest probe that provides the required access while maintaining the necessary imaging, articulation, illumination, durability, and inspection performance.
If both a 2.8 mm and 3.9 mm probe can access the target area, the 3.9 mm configuration may be preferable when higher imaging performance, stronger illumination, improved articulation, or greater mechanical robustness is important.
7. Conclusion
A 3.9 mm industrial borescope is a versatile option for many general industrial visual inspection applications.
Its relatively compact diameter provides access to numerous small and medium-sized inspection openings, while its larger internal structure compared with ultra-small probes can support stronger imaging, illumination, articulation, and mechanical protection.
It can be used for:
Automotive engine inspection
Gearbox inspection
Casting inspection
Machinery inspection
Internal weld inspection
Power equipment inspection
General industrial visual inspection
However, the best probe diameter should always be determined by the actual access opening and inspection requirements.
For extremely restricted micro-holes, a smaller probe such as 0.85 mm, 0.95 mm, or 1.2 mm may be necessary. Where the access opening permits a larger probe, 2.4 mm, 2.8 mm, or 3.9 mm configurations can provide progressively greater flexibility depending on the system design.
The core selection principle is simple:
Access Diameter → Probe Length → Articulation → Imaging → Illumination → Durability → Measurement
Choose the smallest practical diameter that can reach the inspection area without sacrificing the performance required for reliable visual inspection. For many non-extreme small-hole applications, a 3.9 mm industrial videoscope can provide an effective balance between accessibility, functionality, durability, and inspection efficiency.