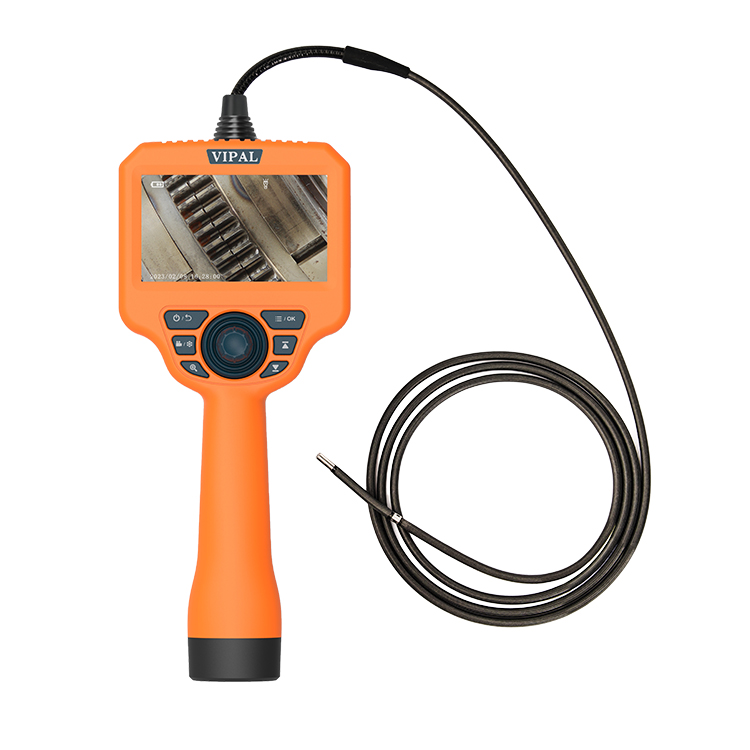

2 mm Industrial Borescope: When Do You Need a Small-Diameter Probe?
Category: News-
On: 2026-09-04
1. What Is a 2 mm Industrial Borescope?
When standard probes such as 3.9 mm or 2.8 mm cannot pass through a small inspection opening, a small-diameter borescope can provide a practical solution.
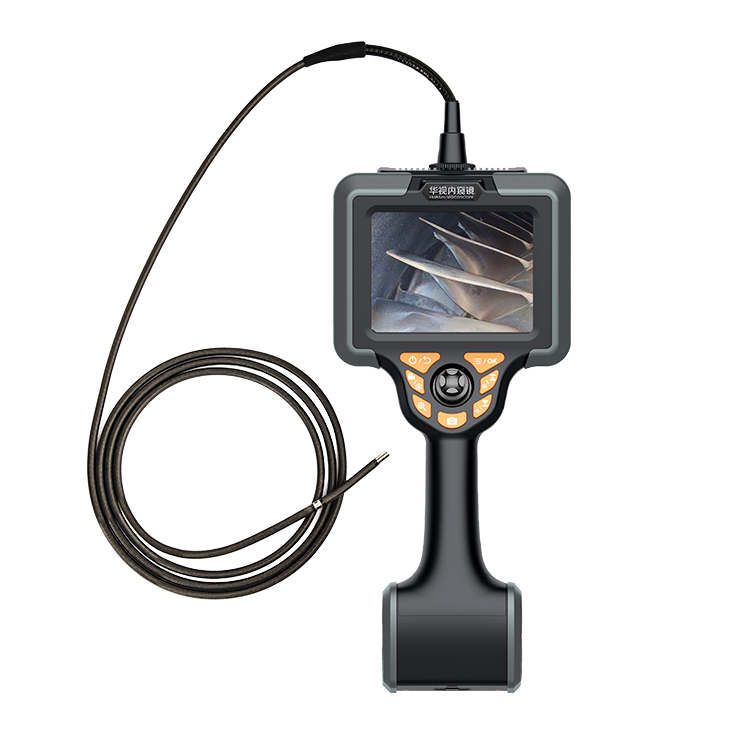
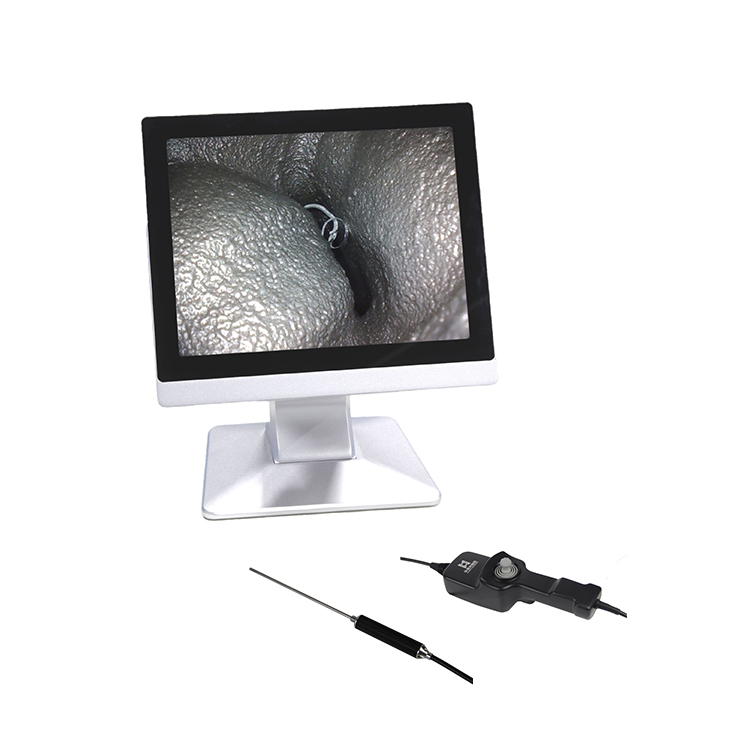
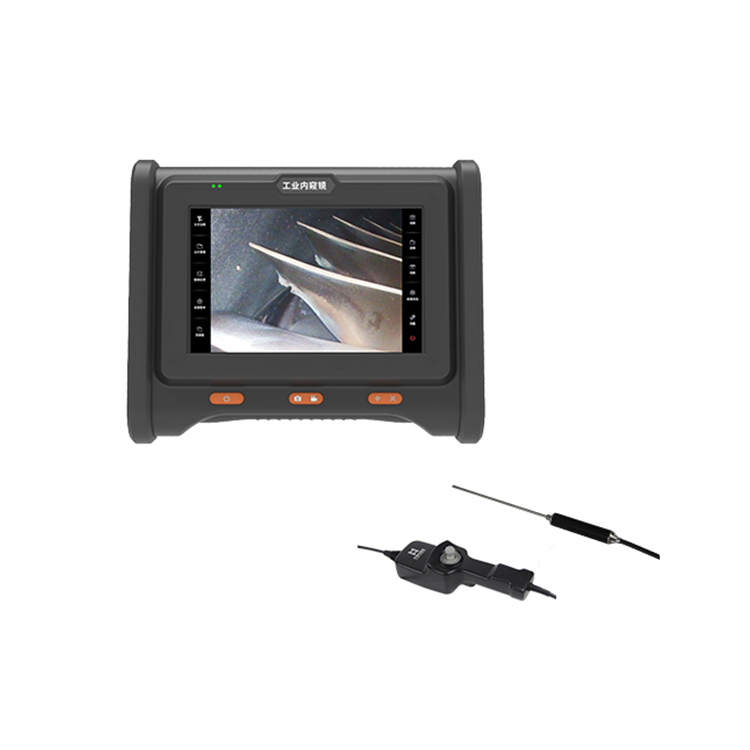
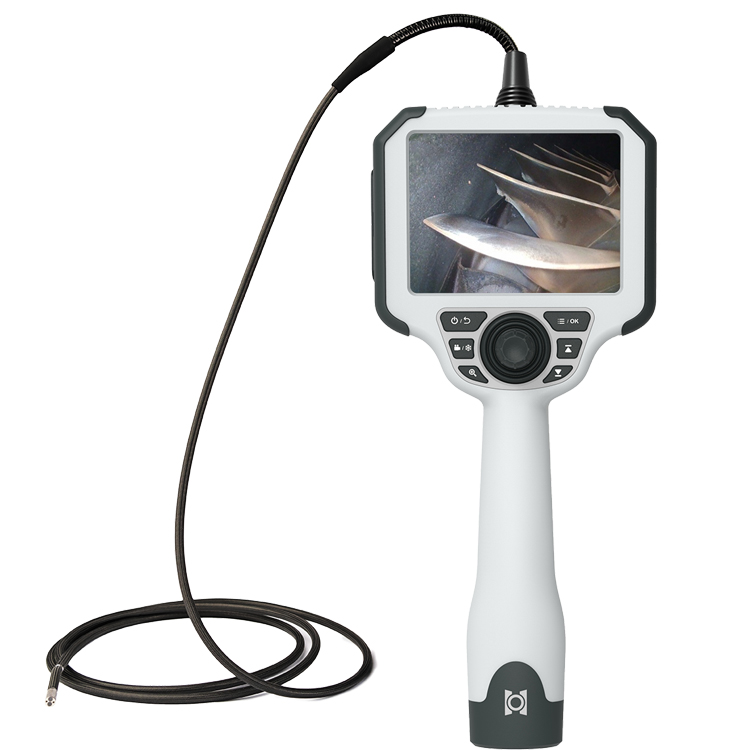
A 2 mm industrial borescope is designed for inspection environments where access is limited. Its small probe diameter allows it to enter narrow holes, compact cavities, internal passages, and precision components that may be inaccessible to larger probes.
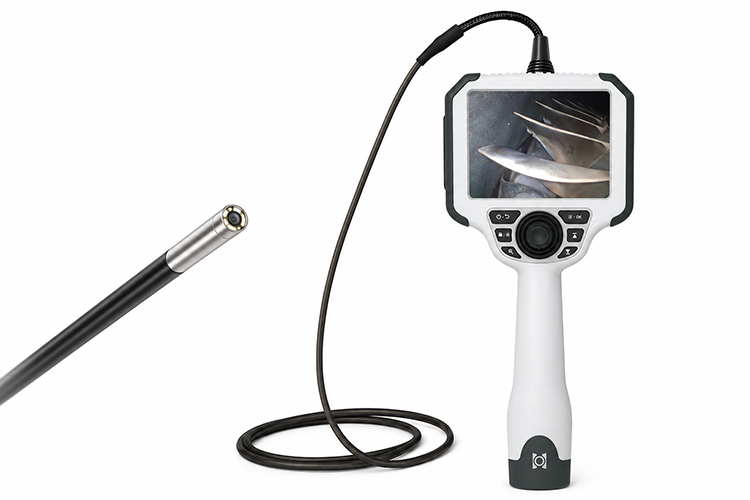
The first consideration when selecting a borescope should always be accessibility. If the inspection opening is too small for a conventional probe, a smaller-diameter system is required.
At 2 mm, the probe sits between ultra-small-diameter borescopes and more general-purpose inspection probes, offering a useful balance between access capability and overall inspection performance.
2. Why Choose a 2 mm Borescope?
The main advantage of a 2 mm borescope is its small probe diameter and excellent accessibility.
A probe with an approximately 2 mm insertion diameter can pass through narrow inspection openings where larger 3.9 mm or 2.8 mm probes may not fit.
Typical applications include:
Small engine component inspection
Precision machinery internal inspection
Internal passage inspection in precision castings
Small process holes and oil passages
Long and curved internal channels
Compact mechanical components
Industrial inspection in restricted spaces
For applications where the access opening is too small for a conventional industrial borescope but does not require an ultra-small probe below 1.2 mm, a 2 mm system can be a practical middle-ground option.
3. 2 mm Borescope vs. Smaller 0.85 mm, 0.95 mm and 1.2 mm Probes
Ultra-small probes such as 0.85 mm, 0.95 mm, and 1.2 mm provide greater access to extremely small openings. However, reducing probe diameter can introduce design challenges involving mechanical strength, optical space, illumination, and articulation.
When the inspection opening can accommodate a 2 mm probe, the larger diameter may provide a more balanced solution depending on the design of the borescope.
Potential advantages of a 2 mm probe include:
Better Mechanical Robustness
A 2 mm probe can offer greater mechanical robustness than ultra-small probes in some designs, which can be useful for repeated industrial inspection work.
More Articulation Options
Depending on the product design, 2 mm probes may support more practical articulation and steering configurations for navigating internal passages.
More Effective Illumination
A slightly larger probe can provide more room for optical and lighting components. This may help achieve better illumination inside dark cavities, although actual brightness depends on the camera and lighting design.
More Stable Probe Handling
For long or complex inspection paths, the handling characteristics of a 2 mm probe may be easier to control than an ultra-small probe, depending on probe construction and length.
Suitable for Deeper Inspection
Some 2 mm systems are available with longer probe configurations, making them suitable for deeper internal inspection. Actual available length depends on the specific borescope design.
Note: Image quality, articulation, illumination, durability, and available probe length depend on the specific borescope system. Probe diameter alone does not determine overall inspection performance.
4. Key Parameters When Choosing a 2 mm Industrial Borescope
1. Camera and Image Quality
Image quality should be sufficient to identify the defects relevant to your application.
A suitable camera should provide clear images of conditions such as:
Cracks
Wear
Burrs
Carbon deposits
Corrosion
Foreign objects
Surface damage
A probe that can physically enter the inspection area is not enough if the camera cannot provide sufficient detail to evaluate the target surface.
2. Articulation and Steering
Internal passages are often curved or contain multiple turns. The inspection target may also be located on the side rather than directly in front of the probe.
A steerable probe can help the operator adjust the viewing direction and inspect:
Side walls
Corners
Bends
Recessed areas
Difficult-to-reach surfaces
For complex inspection paths, articulation can be just as important as probe diameter.
3. Probe Length
Choose a probe length based on the actual distance between the access point and the inspection area.
The practical principle is:
Choose the shortest probe that can reliably reach the inspection target.
An unnecessarily long flexible probe can make handling more difficult and may increase unwanted probe movement.
4. Illumination
Internal cavities typically have little or no ambient light.
An integrated adjustable LED illumination system can help illuminate dark surfaces and reveal details inside narrow passages.
Good lighting is particularly important when inspecting deep cavities, small holes, oil passages, and enclosed mechanical components.
5. Image and Video Recording
For professional industrial inspection, image and video recording are highly useful.
Recorded inspection data can help with:
Defect documentation
Inspection reports
Maintenance records
Customer communication
Later review
Comparison between inspections
For NDT and RVI workflows, digital records can also make inspection results easier to organize and trace.
5. Main Applications of a 2 mm Borescope
Automotive Inspection
A 2 mm borescope can be used to inspect narrow passages and internal areas in small engines, transmissions, turbocharger components, and other automotive parts.
Typical inspection targets may include carbon deposits, wear, foreign objects, and blockages.
Casting Inspection
A small-diameter borescope can access internal cavities and narrow passages in precision castings without cutting or damaging the component.
It can be used for visual inspection of conditions such as:
Porosity openings
Sand residue
Burrs
Surface defects
Internal passages
However, a borescope only evaluates surfaces that can be visually accessed. It cannot replace other NDT methods when subsurface defects need to be detected.
General Machinery Inspection
Many industrial machines have small inspection ports that cannot accommodate standard-diameter probes.
A flexible 2 mm probe can potentially pass through these openings and reach internal cavities without extensive disassembly, provided the access path and equipment design permit it.
Precision Manufacturing
Small precision-machined components often contain narrow holes, channels, and internal structures.
A 2 mm industrial borescope can support non-destructive visual inspection of these areas while helping maintain the integrity of the component.
6. Quick Check: Is a 2 mm Borescope Right for Your Application?
Before choosing a 2 mm industrial borescope, consider three basic questions:
1. What Is the Smallest Inspection Opening?
Measure the actual access opening rather than estimating it.
The probe's specified outside diameter, tip construction, bending configuration, and entry geometry should all be considered before confirming compatibility.
2. How Deep Is the Inspection Area?
Measure the distance from the access point to the target area.
Then select a probe length that provides sufficient reach without excessive unused length.
3. Are There Bends or Hidden Areas?
If the target cannot be viewed directly from the access point, consider whether the borescope needs:
2-way articulation
4-way articulation
Side-view capability
Dual-view capability
The internal geometry of the component should determine the required probe configuration.
7. 2 mm vs. Other Borescope Diameters
| Probe Diameter | Typical Positioning | Main Advantage |
|---|---|---|
| 0.85 mm | Ultra-small inspection | Maximum access to extremely small openings |
| 0.95 mm | Micro-hole inspection | Very small probe diameter |
| 1.2 mm | Small-hole inspection | Good access with slightly more design flexibility |
| 2 mm | Small and precision inspection | Balance between access and overall performance |
| 2.8 mm | General small-space inspection | More room for imaging and illumination |
| 3.9 mm | General-purpose inspection | Broader range of industrial applications |
The smallest probe is not necessarily the best choice.
If a 2 mm probe can safely enter the inspection opening, it may provide a more practical balance between accessibility, handling, imaging, illumination, and durability, depending on the specific system.
8. 2 mm Borescope Selection Checklist
Before purchasing a 2 mm industrial borescope, check the following:
Probe Diameter: Is 2 mm small enough for the access opening?
Probe Length: Can it reach the inspection target?
Articulation: Does the probe need 2-way or 4-way steering?
Viewing Direction: Is forward view sufficient, or is side/dual view required?
Camera Resolution: Is the image quality sufficient for defect identification?
Illumination: Can the system adequately illuminate the inspection area?
Recording: Are photos and videos required for documentation?
Environmental Protection: Is the probe suitable for the operating environment?
Temperature: Does the operating temperature range match the application?
Measurement: Is measurement capability required for defect evaluation?
9. Conclusion
A 2 mm industrial borescope is particularly useful when inspection access is limited and larger probes such as 2.8 mm or 3.9 mm cannot enter the required opening.
Compared with ultra-small probes such as 0.85 mm, 0.95 mm, and 1.2 mm, a 2 mm probe can provide a practical middle-ground solution when the available access space allows it.
The right choice should not be based on probe diameter alone. Consider the actual access opening, inspection depth, internal geometry, articulation, viewing direction, image quality, illumination, and recording requirements.
In practice, the best approach is to choose the smallest practical probe that meets the complete inspection requirements, rather than simply selecting the smallest diameter available.