
Infrared Borescope vs. Standard Borescope: When Is Infrared Inspection More Useful?
Category: News-
On: 2026-09-05
1. Infrared Borescope vs. Standard Borescope: What Is the Difference?
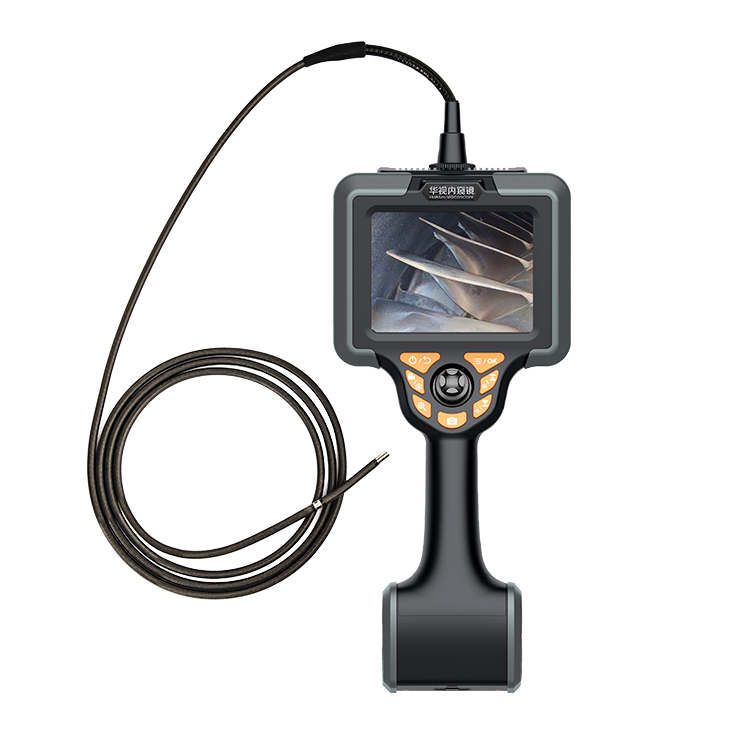
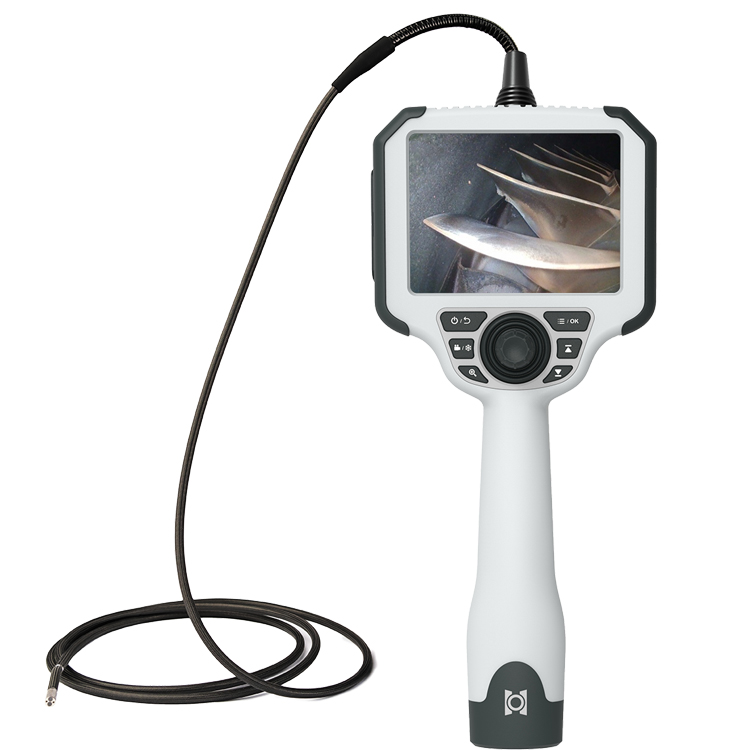
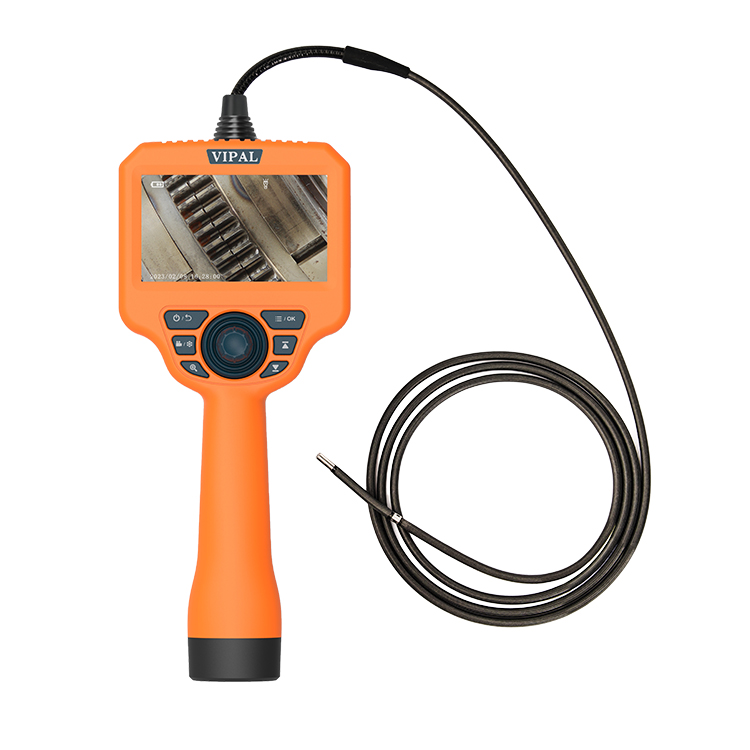
A standard industrial videoscope, or visible-light borescope, is one of the most widely used tools for remote visual inspection (RVI). It uses visible light illumination and an optical camera to provide a clear view of internal surfaces and physical defects.
Typical inspection targets include:
Cracks
Wear
Corrosion
Blockages
Foreign objects
Deposits
Surface damage
Weld-related surface defects
For most routine industrial visual inspections, a standard borescope provides the most direct and detailed view of the inspection target.
However, some applications involve problems that are not easily visible under normal lighting. Localized overheating, abnormal temperature distribution, poor electrical connections, excessive friction, and other thermal anomalies may occur before obvious physical damage becomes visible.
This is where an infrared borescope can provide an additional inspection dimension.
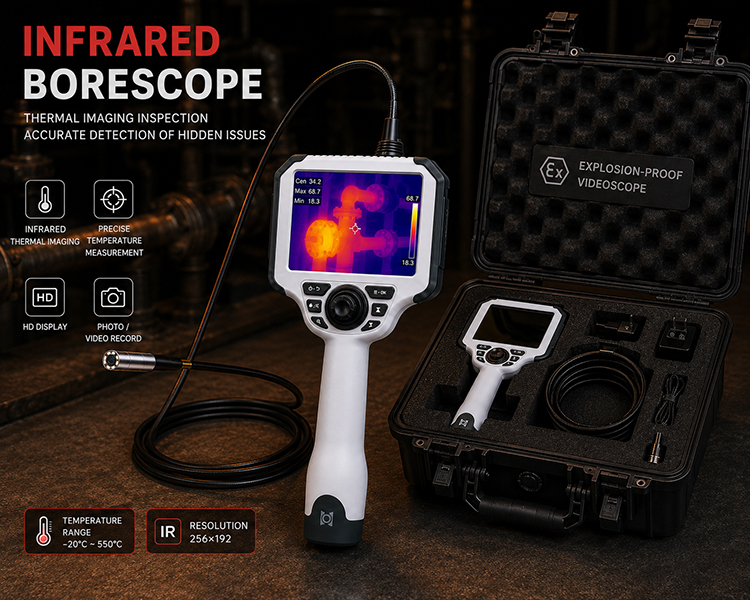
Instead of relying only on visible-light images, an infrared or thermal imaging borescope can detect differences in infrared radiation and thermal patterns. This allows inspectors to identify abnormal heat distribution that may not be apparent in a conventional visible-light image.
The two technologies therefore serve different purposes:
Standard borescope = visual information
Infrared borescope = thermal information
In many advanced inspection applications, combining both can provide a more complete understanding of equipment condition.
2. What Is an Infrared Borescope?
An infrared borescope, also called an infrared videoscope or thermal imaging borescope, is an inspection system equipped with an infrared imaging sensor.
Unlike a conventional visible-light camera, an infrared sensor detects infrared radiation emitted by objects and converts thermal information into a visual image.
Depending on the system design, an infrared borescope can help identify:
Temperature differences
Localized hot spots
Abnormal heat distribution
Thermal gradients
Potential overheating areas
Thermal changes associated with equipment operation
This gives inspectors information that may not be available from a conventional optical image.
However, it is important to distinguish infrared imaging from quantitative temperature measurement.
Not every infrared inspection camera provides the same level of temperature measurement accuracy. Actual performance depends on factors such as:
Infrared sensor specifications
Spectral response range
Thermal sensitivity
Calibration
Optical design
Image-processing algorithms
Measurement distance
Surface emissivity
Environmental conditions
Therefore, if the inspection requires numerical temperature data rather than simply identifying thermal patterns, the system's temperature measurement accuracy and calibration specifications should be carefully evaluated.
3. Infrared Borescope vs. Standard Borescope: Key Differences
The following comparison helps clarify the appropriate application range of each technology.
| Feature | Standard Borescope | Infrared Borescope |
|---|---|---|
| Visible surface inspection | Excellent | Depends on model; may be secondary to thermal imaging |
| Physical defect inspection | Excellent | Limited or model-dependent |
| Thermal information | No | Yes |
| Temperature difference detection | No | Yes |
| Hot-spot identification | No | Yes |
| Crack and surface damage inspection | Excellent | Usually requires visible-light imaging for detailed evaluation |
| Low-light inspection | Requires built-in illumination | Thermal imaging can work without visible illumination, depending on the application |
| Temperature measurement | Generally unavailable | Available on measurement-capable models |
| Equipment condition assessment | Mainly visual | Visual + thermal information |
| Typical application | General RVI | Thermal anomaly and condition assessment |
The key difference is not simply image quality. It is the type of information available to the inspector.
A standard borescope answers:
“What does the internal surface look like?”
An infrared borescope can additionally help answer:
“Where is abnormal heat occurring?”
4. When Is an Infrared Borescope More Useful?
An infrared borescope becomes particularly valuable when the inspection target may have a thermal abnormality without an obvious visible defect.
4.1 Detecting Abnormal Temperature and Thermal Faults
Some equipment problems develop before visible cracks, wear, or deformation appear.
Examples include:
Localized overheating
Abnormal heat accumulation
Uneven heat distribution
Cooling problems
Excessive friction
Thermal anomalies around components
An infrared borescope can reveal temperature patterns and hot spots that are difficult to identify through visible-light inspection alone.
This can support condition monitoring and preventive maintenance, particularly when thermal behavior is an important indicator of equipment condition.
4.2 Inspecting Electrical Equipment
Electrical components can develop abnormal heating because of problems such as:
Loose connections
Increased contact resistance
Overloading
Component degradation
Poor electrical contact
Localized heating
In suitable inspection environments, an infrared inspection system can help locate abnormal heat inside or around electrical equipment.
However, whether an inspection can be performed while equipment is energized depends on the equipment design, access conditions, electrical safety procedures, and the certification and rating of the inspection system.
An infrared borescope should therefore support, rather than replace, established electrical safety procedures.
4.3 Inspecting Industrial Machinery
Bearings, transmission components, lubrication systems, and other mechanical components can generate abnormal heat when operating conditions change.
For example:
Abnormal friction → increased heat → localized temperature rise
An infrared borescope can help visualize these thermal differences when the inspection geometry makes conventional thermal imaging difficult.
This can provide additional information for investigating:
Bearing condition
Lubrication problems
Friction-related heating
Mechanical resistance
Localized overheating
Abnormal operating conditions
Thermal information should normally be evaluated together with mechanical inspection results rather than used as the only basis for a final diagnosis.
4.4 Precision Manufacturing and Research
Some advanced manufacturing and research applications require more than a visual inspection of surface geometry.
Thermal distribution can be relevant when evaluating:
Thermal uniformity
Heat transfer behavior
Localized heating
Thermal response
Internal equipment conditions
Experimental thermal characteristics
In these situations, an infrared borescope can provide an additional data layer that a conventional visible-light videoscope cannot provide.
5. Can an Infrared Borescope Replace a Standard Borescope?
In most applications, no.
Infrared and visible-light inspection technologies are generally complementary rather than interchangeable.
A standard industrial borescope is better suited to identifying physical surface defects such as:
Fine cracks
Scratches
Corrosion
Wear
Pitting
Deposits
Carbon buildup
Foreign objects
Surface contamination
An infrared borescope, on the other hand, is designed to provide thermal information such as:
Hot spots
Temperature differences
Abnormal heat distribution
Thermal gradients
Potential overheating areas
This leads to an important selection principle:
Visible-light inspection tells you what the surface looks like, while infrared inspection can show you how heat is distributed.
For demanding applications, a dual-mode visible + infrared inspection system can combine both information sources.
The visible camera can provide detailed surface images, while the infrared channel can reveal thermal abnormalities.
6. Infrared Borescope Selection Guide
Choosing an infrared borescope requires more than simply checking whether a product has an “infrared” function.
The following parameters should be evaluated according to the actual inspection environment.
6.1 Infrared Spectral Range
The infrared wavelength range affects the types of thermal radiation the sensor can detect and the applications for which the system is suitable.
Always check the manufacturer's specified spectral response rather than assuming that all infrared cameras have the same performance.
6.2 Infrared Sensor Resolution and Sensitivity
The infrared sensor directly affects the level of thermal detail that can be displayed.
Important specifications may include:
Infrared resolution
Thermal sensitivity
Pixel size
Frame rate
Spectral response
Higher sensor performance can be particularly important when the target is small or when temperature differences are subtle.
6.3 Temperature Measurement Accuracy
If the inspection requires quantitative temperature data, verify whether the device supports radiometric temperature measurement.
Important specifications include:
Measurement range
Accuracy
Calibration method
Measurement conditions
Emissivity adjustment
Environmental compensation
Do not treat a thermal image alone as equivalent to a calibrated temperature measurement.
6.4 Probe Diameter and Length
The probe must physically reach the inspection area.
Consider:
Probe diameter
Insertion tube length
Minimum access opening
Required insertion depth
Internal geometry
Flexibility
A smaller probe can provide access to restricted spaces, while a longer probe may be necessary for deep inspection.
6.5 Articulation and Steering
Complex internal structures may require controlled probe articulation.
A steerable probe can make it easier to position the infrared sensor toward the target and perform a systematic thermal inspection.
For difficult geometries, consider:
Articulation range
Number of articulation directions
Steering control
Tip flexibility
Minimum bending radius
6.6 Display and Thermal Image Quality
A good infrared inspection system should make thermal differences easy to interpret.
Useful features may include:
High-resolution display
Multiple thermal color palettes
Adjustable thermal range
Hot-spot identification
Temperature markers
Image fusion or visible/thermal comparison
These features can improve the interpretation of abnormal areas.
6.7 Image Recording and Data Export
For professional inspection and reporting, the system should provide convenient data recording.
Consider whether it supports:
Thermal image capture
Visible image capture
Video recording
Temperature data storage
Image comparison
Report generation
USB or other data export
Recorded thermal data can be useful for traceability, maintenance records, and condition comparison over time.
6.8 Calibration and Measurement Requirements
For professional temperature measurement, calibration is particularly important.
If inspection results will be used for engineering decisions, quality control, or formal reporting, verify:
Calibration requirements
Calibration interval
Measurement accuracy
Environmental limitations
Manufacturer's measurement specifications
This is especially important when thermal measurements are used for quantitative analysis rather than simple hot-spot identification.
7. Standard Borescope or Infrared Borescope: Which One Should You Choose?
The simplest way to select between the two is to start with the inspection objective.
| Inspection Requirement | Recommended Technology |
|---|---|
| Inspect cracks and surface damage | Standard borescope |
| Inspect corrosion and wear | Standard borescope |
| Check foreign objects or deposits | Standard borescope |
| Inspect weld surfaces | Standard borescope |
| Locate abnormal heat | Infrared borescope |
| Compare thermal distribution | Infrared borescope |
| Investigate overheating | Infrared borescope |
| Analyze thermal behavior | Infrared borescope |
| Need both physical and thermal information | Visible + infrared system |
Choose a standard industrial borescope when:
Your primary objective is surface inspection and defect identification.
Choose an infrared borescope when:
Your primary objective is thermal anomaly detection or temperature-related condition assessment.
Choose a dual-mode system when:
You need to inspect both physical defects and thermal abnormalities within the same inspection workflow.
8. Important Limitations of Infrared Borescope Inspection
Infrared imaging provides valuable information, but it should not be treated as a universal defect detection method.
A thermal anomaly does not automatically prove a specific failure mechanism.
Similarly, the absence of a thermal anomaly does not necessarily prove that equipment has no physical defect.
Infrared results can be affected by:
Surface emissivity
Reflections
Ambient temperature
Airflow
Distance
Sensor characteristics
Calibration
Target geometry
Operating conditions
For this reason, thermal inspection results should be interpreted together with equipment operating data, visible inspection results, and other appropriate NDT methods where necessary.
For example, a crack may have little or no measurable thermal signature and may therefore be much easier to identify using visible-light imaging.
9. Infrared Borescope vs. Standard Borescope: Final Selection Guide
A standard industrial borescope remains the fundamental tool for general-purpose remote visual inspection. It provides detailed images of internal surfaces and is suitable for identifying common physical defects.
An infrared borescope is a specialized inspection tool that adds thermal information. It is particularly useful when the inspection involves:
Abnormal temperature
Localized overheating
Thermal distribution
Heat-related equipment problems
Condition monitoring
Specialized research or quality inspection
The key selection logic is straightforward:
For conventional physical defect inspection, choose a standard visible-light borescope.
For thermal anomalies and heat-related condition assessment, consider an infrared borescope.
For advanced inspection requiring both surface details and thermal information, a visible + infrared dual-mode borescope can provide a more comprehensive inspection solution.
The right technology ultimately depends on what you need to detect, not simply which camera has more features.