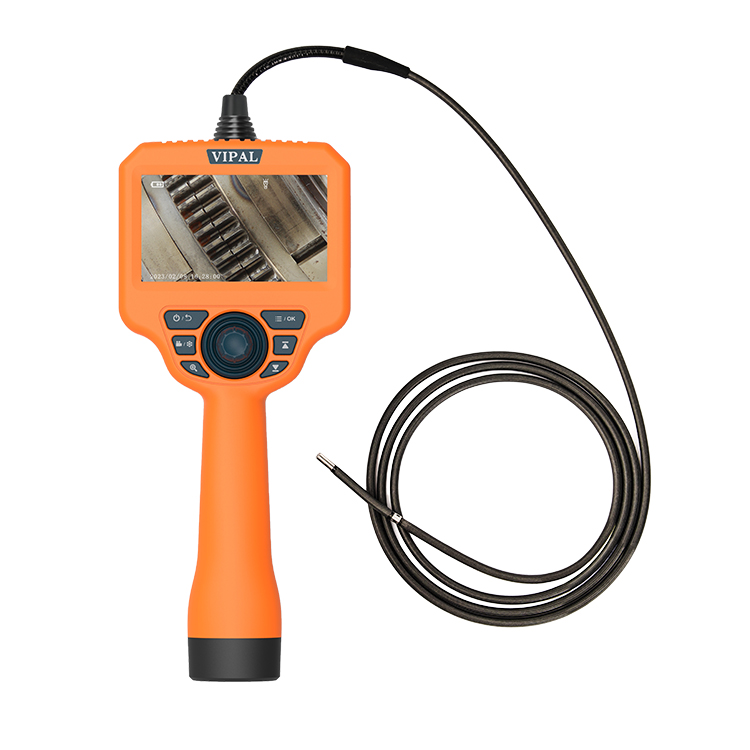

Industrial Borescope Camera Resolution: 160K, 520K, 1MP vs. 2MP
Category: News-
On: 2026-09-05
1. What Is Industrial Borescope Camera Resolution?
Industrial borescope camera resolution is one of the key specifications to consider when selecting an industrial borescope or videoscope. It determines how much image detail the camera can capture and display.
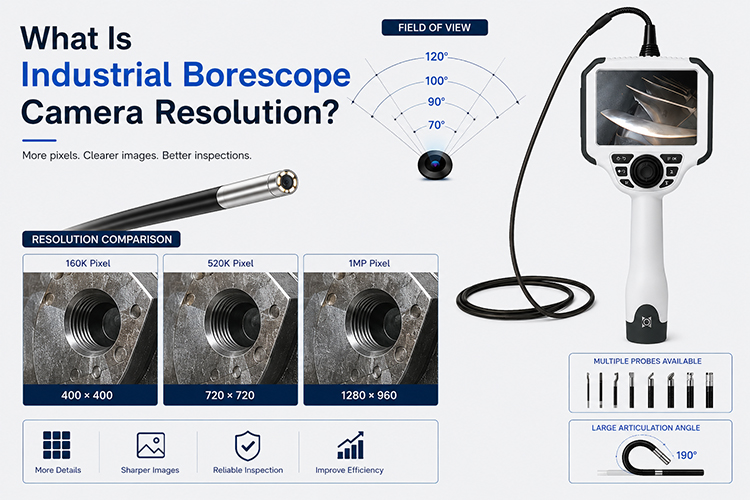
In the industrial borescope market, 1MP (1 megapixel) is widely used for general-purpose inspection, while 2MP (2 megapixels) is commonly positioned as a higher-resolution option for applications requiring more image detail.
Small-diameter probes are different. Extremely small probes such as 0.85 mm, 0.95 mm, 1.2 mm, and 2 mm have very limited internal space. Their miniature camera modules and optical systems are therefore constrained by physical dimensions. As a result, resolutions such as 160K and 520K pixels are commonly found in small-diameter inspection probes.
It is also important to understand that camera resolution alone does not determine overall image quality.
The final inspection image depends on the entire imaging system, including:
Camera resolution
Image sensor performance
Lens and optical quality
Illumination performance
Probe diameter and construction
Viewing distance
Display resolution
Image processing
Therefore, selecting the highest available pixel count is not always the best solution. The ideal configuration is the one that provides the right balance between probe accessibility, image quality, optical performance, and actual inspection requirements.
2. What Do 160K, 520K, 1MP and 2MP Mean?
Industrial borescope cameras can generally be divided into two application groups: small-diameter imaging systems and general-purpose industrial imaging systems.
160K Pixels — Ultra-Small Diameter Inspection
160K pixels is mainly found in extremely small-diameter probes where minimizing probe size is more important than achieving high image resolution.
It can be used with probes around 0.85 mm and 0.95 mm, depending on the specific camera and probe design.
The main advantage is not high-definition imaging but access to extremely small inspection openings.
Typical applications include:
Micro holes
Small precision components
Fine nozzles
Small valve passages
Mold vent holes
Other extremely restricted inspection areas
For these applications, the primary question is often whether the probe can physically enter the target area.
520K Pixels — Small-Diameter Borescope Inspection
520K pixels provides a useful balance between miniature probe dimensions and image quality.
It is commonly suitable for small-diameter probes such as 1.2 mm and 2 mm, depending on the probe construction and imaging module.
Compared with lower-resolution miniature cameras, 520K imaging can provide better visibility of surface conditions while maintaining a compact probe diameter.
Typical applications include:
Precision casting holes
Small engine passages
Hydraulic components
Precision machinery
Narrow internal channels
Small-diameter industrial inspection
For many small-hole applications, 520K can be a practical compromise between accessibility and image detail.
1MP — General-Purpose Industrial Borescope
1MP (1 megapixel) is one of the most widely used resolutions for general-purpose industrial borescopes.
It can be found in probes such as 2.4 mm, 2.8 mm, and 3.9 mm, depending on the product design.
With a larger probe diameter, there is generally more physical space for the camera, lens, illumination, and associated components. This allows manufacturers to achieve a more complete optical configuration.
Typical applications include:
Machinery inspection
Internal casting inspection
Automotive maintenance
Gearbox inspection
Pipeline inspection
Equipment maintenance
General RVI applications
For common defects such as visible wear, carbon deposits, corrosion, blockage, foreign objects, and obvious surface damage, a well-designed 1MP industrial borescope can provide sufficient image information for many routine inspections.
2MP — High-Resolution Industrial Borescope
2MP (2 megapixels) provides a higher-resolution image than 1MP and can capture more image information when the rest of the optical system is capable of supporting it.
It is particularly useful when inspectors need to examine smaller surface features, document inspection results, or produce higher-quality inspection images for technical reports.
Typical applications include:
Detailed engine inspection
Gear tooth inspection
Turbine inspection
Precision machinery inspection
Weld surface inspection
Quality control
Acceptance inspection
Inspection documentation
However, a 2MP camera does not automatically produce a better inspection image than every 1MP system. Sensor quality, lens performance, lighting, image processing, and inspection distance remain critical.
3. 160K vs. 520K vs. 1MP vs. 2MP: Application Comparison
| Resolution | Typical Probe Range* | Main Positioning | Typical Applications |
|---|---|---|---|
| 160K | 0.85–0.95 mm | Ultra-small access | Micro holes, fine passages, restricted spaces |
| 520K | 1.2–2 mm | Small-diameter inspection | Precision holes, small machinery, narrow channels |
| 1MP | 2.4–3.9 mm | General-purpose inspection | Machinery, automotive, casting, gearbox, pipelines |
| 2MP | 2.4 mm and above, depending on design | Higher-detail inspection | Precision inspection, quality control, reporting |
*Actual resolution and probe diameter combinations depend on the specific camera module, optical system, and probe design.
The key point is that resolution and probe diameter should be considered together rather than independently.
4. Resolution Is Not the Same as Image Quality
A common mistake when purchasing an industrial borescope is to compare products based only on megapixels.
A higher pixel count can provide more image information, but it cannot compensate for poor optics, insufficient illumination, or a low-quality sensor.
Lens and Optical Quality
The lens determines how effectively light reaches the sensor and how accurately the image is reproduced.
Important optical characteristics include:
Light transmission
Distortion control
Focus performance
Edge sharpness
Optical clarity
A well-designed 1MP optical system can sometimes produce a more useful inspection image than a poorly designed higher-resolution system.
Image Sensor Performance
The image sensor affects:
Low-light performance
Signal-to-noise ratio
Dynamic range
Color reproduction
Image clarity
This becomes especially important when inspecting dark internal cavities where illumination is limited.
Illumination System
Industrial borescopes typically rely on integrated LED illumination to illuminate the inspection area.
Good illumination should provide sufficient brightness while minimizing:
Hot spots
Shadows
Glare
Uneven lighting
A high-resolution camera cannot show details that are not properly illuminated.
Probe Diameter and Mechanical Design
Probe diameter places a physical limit on the size of the camera and optical components that can be installed inside the distal tip.
This is particularly important for ultra-small probes.
A 0.85 mm probe cannot simply use the same camera and optical configuration as a much larger 3.9 mm probe.
Image Processing
Modern borescopes may use image processing to improve:
Noise reduction
Sharpness
Color reproduction
Contrast
Image stability
These technologies can improve practical image visibility, although they cannot replace good optics and sensor performance.
5. How Probe Diameter Affects Camera Resolution
Probe diameter is one of the most important physical factors influencing the available camera resolution.
Ultra-Small Probes: 0.85–2 mm
When the probe diameter is extremely small, the available internal space is highly restricted.
The camera module, lens, illumination components, wiring, protective structure, and articulation mechanism must all fit within a very small space.
Therefore, miniature probes commonly use lower-resolution imaging systems such as 160K or 520K pixels.
In this case, the design priority is usually:
Probe accessibility → camera reliability → usable image quality
rather than simply maximizing resolution.
General-Purpose Probes: 2.4–3.9 mm
Larger probe diameters provide more room for optical and electronic components.
This makes it easier to integrate 1MP and 2MP imaging systems, together with improved lenses and illumination.
As a result, these probes can offer a stronger combination of:
Image detail
Brightness
Optical performance
Image stability
Inspection flexibility
This is why probe diameter and camera resolution should always be evaluated together.
6. How to Choose the Right Borescope Resolution
The correct resolution depends on what you need to see and where the probe needs to go.
1. General Routine Inspection
For routine inspections involving obvious defects such as:
Blockage
Heavy corrosion
Foreign objects
Significant wear
Large surface damage
a 1MP industrial borescope is often a practical choice.
It provides a good balance between image quality, system cost, and general-purpose inspection capability.
2. Fine Defect Inspection
If the inspection requires more detailed examination of:
Small surface cracks
Pitting
Fine scratches
Small weld surface defects
Minor wear
a 2MP borescope can provide more image information, provided the optical system and lighting are also properly designed.
For professional quality control and inspection documentation, the additional resolution can be useful.
3. Extremely Small Inspection Openings
When the inspection opening is only around 0.85–2 mm, probe diameter becomes the primary limitation.
In such cases, 160K or 520K small-diameter cameras may be the practical solution.
The priority is to reach the inspection target while maintaining usable image quality.
4. Measurement Applications
If the borescope includes a measurement function, resolution is only one part of the equation.
Measurement performance also depends on:
Calibration
Measurement algorithms
Optical characteristics
Camera-to-target distance
Probe stability
Target surface conditions
A higher-resolution camera can provide a better image reference, but higher resolution alone does not guarantee measurement accuracy.
For dimensional measurement, always evaluate the manufacturer's stated measurement method and accuracy specifications.
5. Inspection Reports and Documentation
When images and videos are used for:
Quality inspection
Customer acceptance
Maintenance records
Failure analysis
Technical reports
Inspection traceability
higher-resolution imaging can make defects easier to present and document.
A 2MP industrial videoscope can therefore be advantageous when image quality is an important part of the inspection record.
7. What Else Should You Check When Buying a Borescope?
Camera resolution should never be the only purchasing criterion.
Before selecting an industrial borescope, consider the complete system.
Key specifications include:
Camera resolution: 160K / 520K / 1MP / 2MP
Image sensor type and performance
Lens and optical quality
LED brightness and illumination uniformity
Display resolution and brightness
Probe diameter
Probe length
Articulation range
Viewing direction
Image and video recording
Storage capacity
Measurement functions
Probe durability and protection rating
Actual sample images from the same probe configuration
Most importantly, test the actual image.
If possible, compare real inspection images captured using the same probe diameter, target distance, lighting conditions, and inspection target.
This is much more meaningful than comparing megapixel numbers alone.
8. Is 2MP Always Better Than 1MP?
Not necessarily.
A 2MP camera theoretically provides more pixels than a 1MP camera, but the practical inspection result depends on the complete imaging system.
For example, if a 2MP camera is paired with:
Poor optical quality
Insufficient illumination
Excessive image noise
Poor image processing
the final image may not provide the expected improvement.
At the same time, a well-designed 1MP industrial borescope can provide clear and reliable images for many routine inspection applications.
Therefore:
The best industrial borescope is not necessarily the one with the highest resolution. It is the one that provides the right image quality for the actual inspection task.
9. Industrial Borescope Resolution Selection Guide
A practical selection strategy can be summarized as follows:
| Inspection Requirement | Recommended Resolution | Main Priority |
|---|---|---|
| Extremely small holes | 160K | Maximum probe accessibility |
| Small-diameter inspection | 520K | Balance between size and image quality |
| General industrial inspection | 1MP | Overall cost-performance balance |
| Detailed inspection | 2MP | Higher image detail |
| Inspection documentation | 1MP / 2MP | Image clarity and record quality |
| Measurement inspection | 1MP / 2MP* | Optics + calibration + measurement system |
*The appropriate resolution depends on the measurement system and application.
10. Conclusion
Industrial borescope camera resolution is an important specification, but it should not be evaluated separately from probe diameter, optics, illumination, sensor performance, and inspection requirements.
For extremely small inspection openings, 160K and 520K miniature imaging systems can provide practical solutions where probe diameter is the primary constraint.
For general industrial inspection, 1MP remains a practical mainstream resolution, offering a useful balance between image quality and overall system performance.
For applications requiring more detailed image documentation and professional inspection analysis, 2MP provides a higher-resolution option.
The key selection principle is simple:
0.85–0.95 mm: consider 160K-class miniature imaging systems
1.2–2 mm: consider 520K-class small-diameter imaging systems
2.4–3.9 mm: 1MP is a practical general-purpose choice
Detailed professional inspection: consider 2MP when the complete optical system supports it
Rather than choosing a borescope based solely on megapixels, evaluate the entire imaging system and the actual inspection environment.
The right combination of camera resolution, probe diameter, optics, illumination, articulation, and inspection distance will ultimately determine whether an industrial borescope delivers useful inspection results.
Related Industrial Borescope Topics
For a complete borescope selection strategy, also consider:
Industrial Borescope Probe Diameter
2 mm Industrial Borescope
3.9 mm Industrial Borescope
Industrial Borescope for Small Hole Inspection
How to Choose the Right Industrial Borescope Probe Length
Borescope Inspection Checklist
Borescope Measurement and Inspection
Flexible vs. Rigid Borescope