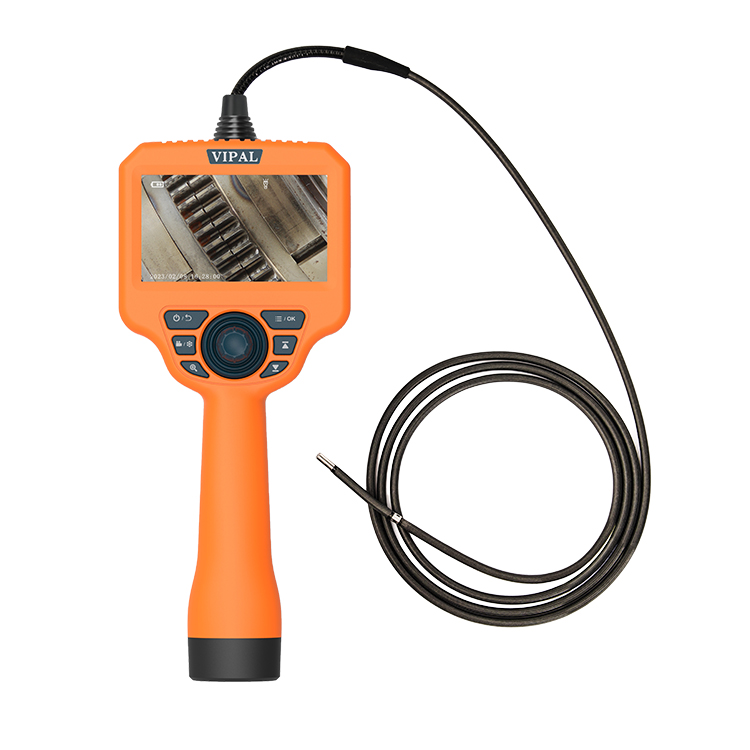

Measurement Borescope: When Do You Need 3D Measurement?
Category: News-
On: 2026-09-07
1. Introduction
A conventional industrial borescope is primarily used for qualitative visual inspection. It allows inspectors to look inside engines, gearboxes, turbines, castings, pipes, and other enclosed equipment without extensive disassembly.
However, simply seeing a defect is not always enough.
In applications such as aerospace, wind power, turbine inspection, gearbox inspection, and precision manufacturing, inspectors may also need to determine:
How long is the crack?
How wide is the damaged area?
How deep is the pit?
How large is the corrosion area?
How much material has been worn away?
Does the defect exceed an applicable acceptance limit?
A measurement borescope adds quantitative measurement capabilities to visual inspection. More advanced systems may use 3D measurement technology to evaluate surface geometry and dimensional characteristics inside difficult-to-access areas.
This can provide objective inspection data for defect evaluation, maintenance decisions, quality control, and inspection records.
2. What Is a Measurement Borescope?
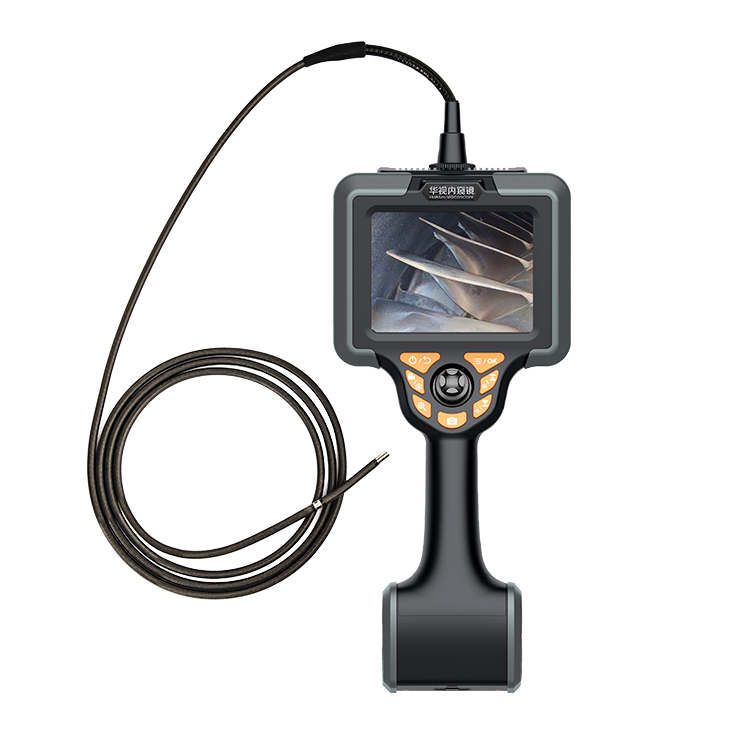
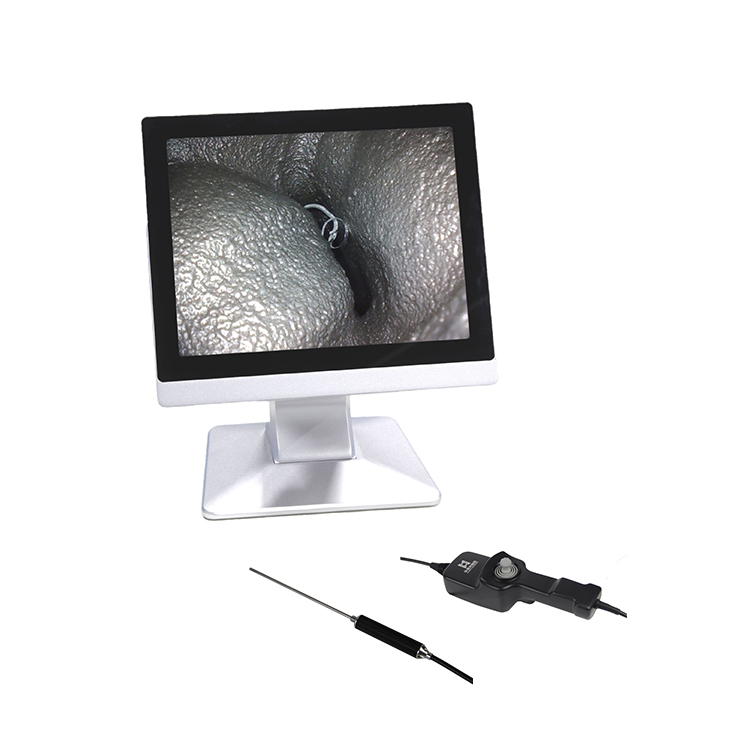
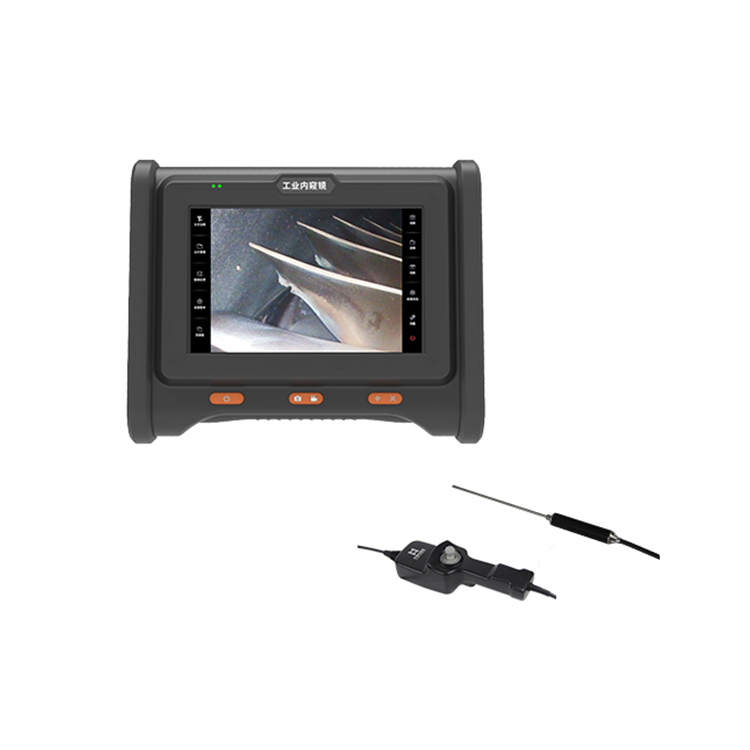
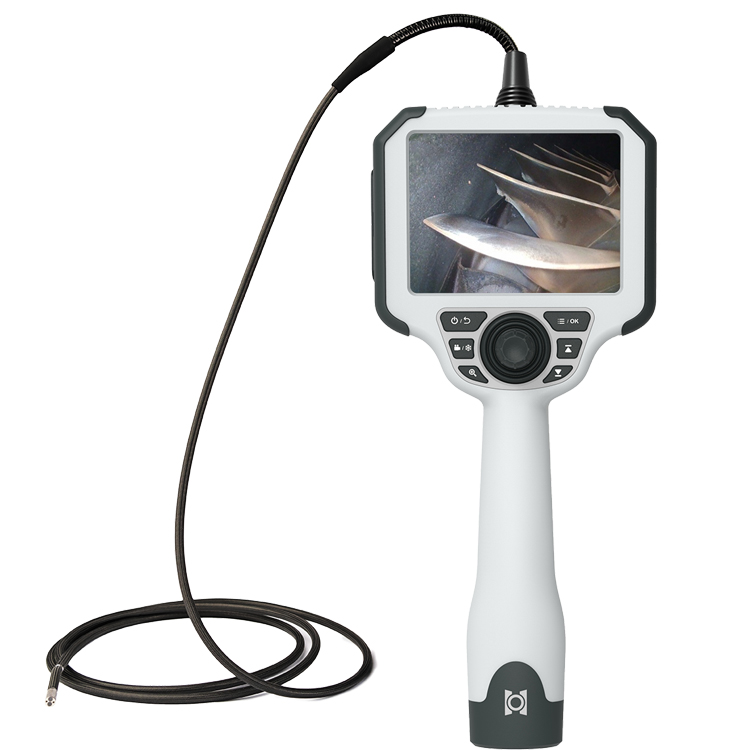
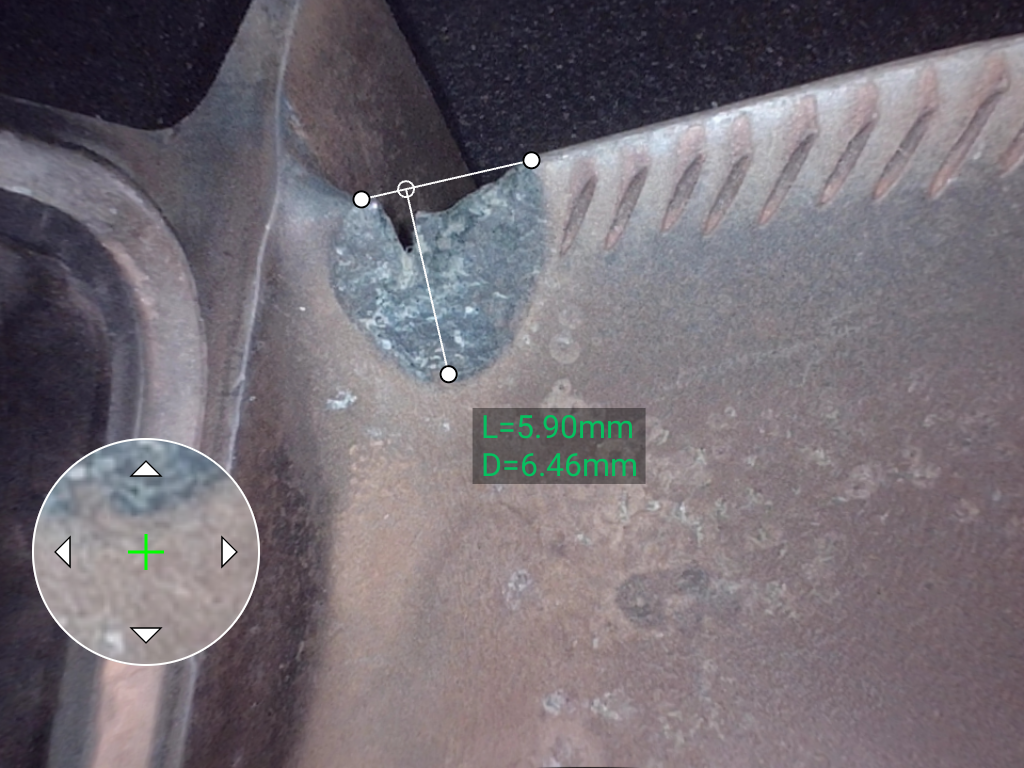
A measurement borescope is an industrial videoscope equipped with a technology that allows inspectors to obtain dimensional information from an observed target.
Depending on the system, measurement functions may include:
Length
Width
Distance
Diameter
Area
Depth
Height
Surface difference
The available measurement functions, measurement range, accuracy, and operating conditions vary between technologies and manufacturers.
Therefore, buyers should always review the manufacturer's published specifications rather than assuming that every measurement borescope provides the same capabilities.
A measurement borescope is particularly useful when visual inspection needs to be followed by quantitative defect evaluation.
3. What Is a 3D Measurement Borescope?
A 3D measurement borescope uses three-dimensional imaging or spatial reconstruction technology to obtain dimensional information from an inspection surface.
Instead of relying only on a conventional 2D image, the system can use spatial information to evaluate the geometry of the inspected area.
A simplified workflow is:
Image Acquisition → Spatial Data Processing → 3D Reconstruction → Measurement → Data Storage
Depending on the measurement technology, the system may allow inspectors to evaluate surface features such as:
Crack length
Defect width
Pit depth
Surface height differences
Damage area
Diameter
Distance between points
3D measurement can be especially useful for curved, irregular, or uneven surfaces where conventional visual assessment is difficult.
However, 3D measurement accuracy is not independent of operating conditions. Camera position, working distance, surface reflectivity, image quality, calibration, and measurement technique can all affect the result.
4. Why Is Quantitative Measurement Important in Industrial Inspection?
A standard borescope can answer:
"Is there a visible defect?"
A measurement borescope can help answer:
"How large is the defect?"
This distinction is important for many inspection decisions.
For example, an inspector may identify a crack during visual inspection. The next step may be to determine whether its measured dimensions fall within an applicable maintenance or acceptance criterion.
Quantitative inspection data can support:
Defect classification
Maintenance decisions
Quality acceptance
Repair evaluation
Periodic inspection comparison
Condition monitoring
Inspection documentation
Instead of relying entirely on visual judgment, inspectors can record measurable information for later review.
5. When Do You Need a Measurement or 3D Measurement Borescope?
5.1 Defect Size Evaluation and Acceptance Inspection
Some inspection procedures require the dimensions of a visible indication to be evaluated against specified criteria.
Examples include:
Cracks
Pits
Corrosion
Wear
Surface damage
Dents
Material loss
A measurement borescope can provide dimensional information that supports the acceptance or rejection process.
The applicable limits should always come from the relevant equipment documentation, maintenance manual, standard, drawing, or inspection procedure.
5.2 Periodic Inspection and Trend Analysis
Measurement becomes especially valuable when the same component is inspected repeatedly.
For example, an inspector may record the dimensions of a corrosion pit during several inspection cycles.
Comparing historical measurements can help determine whether the indication is:
Stable
Increasing in size
Increasing in depth
Extending in length
This creates a more objective basis for condition monitoring and maintenance planning.
5.3 High-Value Equipment Condition Assessment
Equipment such as aircraft engines, turbines, wind turbine gearboxes, and other high-value machinery can be expensive or time-consuming to disassemble.
A measurement videoscope can provide visual and dimensional information through available inspection access points, where permitted by the applicable inspection procedure.
This can support decisions regarding:
Continued operation
Maintenance
Repair
Component replacement
Further NDT evaluation
The measurement result should be considered together with the applicable inspection criteria and other relevant condition data.
5.4 Standardized Inspection Reports
Measurement data can make inspection documentation more informative.
A professional inspection record may include:
Inspection Image + Measurement Result + Location + Date + Equipment Information
This allows inspection teams to create more consistent records and makes future comparison easier.
Depending on the system, images, videos, measurement results, and reports can be stored or exported for quality management and traceability.
6. What Can a Measurement Borescope Measure?
6.1 Length and Width
Length and width measurement can be useful for evaluating:
Crack length
Wear marks
Surface damage
Notches
Gaps
Other visible indications
6.2 Diameter
Diameter measurement can be applied to suitable circular or approximately circular features, such as:
Holes
Openings
Circular wear areas
Internal bores
Cylindrical features
Measurement suitability depends on the geometry and the specific measurement technology.
6.3 Area
Area measurement can help quantify the size of suitable surface indications, including:
Corrosion
Surface damage
Coating loss
Contamination
Other visible damaged regions
6.4 Depth and Height Difference
Depth measurement is particularly useful for three-dimensional surface defects.
Potential applications include:
Pits
Dents
Erosion
Surface deformation
Material loss
Weld surface height differences
For these applications, 3D measurement technology can provide information that is difficult to obtain from a conventional 2D image alone.
7. How Does 3D Measurement Work?
A typical 3D measurement workflow includes the following steps.
Step 1: Position the Probe
Insert the probe through the available inspection opening and position the camera at an appropriate working distance.
Step 2: Capture the Inspection Area
Acquire a sufficiently clear image of the target area.
The system uses the available image information to generate spatial measurement data according to its measurement technology.
Step 3: Select the Measurement Feature
The inspector identifies the relevant measurement points, lines, edges, or regions.
Step 4: Calculate the Result
The software processes the selected points or regions and calculates the corresponding dimensional result.
Step 5: Save the Inspection Data
Depending on the system, the inspector may save:
Original image
Measurement image
Measurement result
Video
Inspection notes
Report data
This creates a record that can be reviewed later.
8. Standard Borescope vs. Measurement Borescope
| Feature | Standard Borescope | 3D Measurement Borescope |
|---|---|---|
| Visual inspection | Yes | Yes |
| Image capture | Yes | Yes |
| Video recording | Usually available | Usually available |
| Quantitative measurement | Limited or unavailable | Available |
| Defect size evaluation | Visual estimation | Measured data |
| Depth measurement | Generally unavailable | Available on supported systems |
| Surface geometry evaluation | Limited | Available on supported systems |
| Periodic dimensional comparison | Limited | More suitable |
| Advanced inspection reporting | Basic | More comprehensive |
A standard borescope is often sufficient when the objective is simply to determine whether a visible condition exists.
A measurement borescope becomes more valuable when defect dimensions directly influence inspection decisions.
9. Major Industrial Applications
9.1 Aircraft Engine Inspection
Aircraft engines contain critical components that may be difficult to inspect without specialized access equipment.
Measurement videoscopes may be used for suitable inspection tasks involving:
Combustion chambers
Compressor components
Turbine blades
Internal engine surfaces
Potential indications may include:
Cracks
Erosion
Wear
Foreign object damage
Surface deterioration
Aerospace inspections must follow the applicable maintenance documentation, inspection procedures, and acceptance criteria.
9.2 Turbine Blade Inspection
Turbine blades operate under demanding thermal and mechanical conditions.
Over time, they may develop:
Erosion
Corrosion
Pitting
Cracks
Surface wear
Other forms of damage
Measurement capabilities can help quantify suitable visible indications and provide data for maintenance evaluation.
9.3 Gearbox Inspection
Gearbox components can develop wear, pitting, surface damage, and other indications during operation.
A measurement borescope can be used to document and quantify suitable defects on:
Gear teeth
Bearing-related surfaces
Shafts
Housings
Other accessible components
Repeated inspections can also provide dimensional data for condition comparison over time.
9.4 Precision Casting Inspection
Complex castings may contain internal cavities that cannot be directly observed from the outside.
A suitable measurement borescope can provide visual access to internal surfaces and, depending on the geometry and measurement technology, quantify selected features.
Potential inspection targets include:
Visible porosity
Surface cracks
Inclusions visible from the surface
Dents
Machining defects
Internal cavity dimensions
Borescope inspection cannot detect defects that are completely hidden beneath the inspected surface. Other NDT methods may therefore be required.
10. Factors That Affect 3D Measurement Accuracy
3D measurement performance depends on more than the camera resolution.
10.1 Camera Position and Viewing Angle
The camera should be positioned appropriately relative to the target.
Excessive viewing angles, poor target visibility, or insufficient surface information can make measurement more difficult.
10.2 Working Distance
Measurement systems generally have a specified effective working range.
Operating too close or too far from the target may reduce measurement reliability.
Always follow the manufacturer's recommended working distance.
10.3 Surface Characteristics
Surface condition can affect image-based measurement.
Potentially challenging surfaces include:
Highly reflective metal
Very dark surfaces
Low-contrast surfaces
Rough surfaces
Complex curved surfaces
Contaminated surfaces
Appropriate illumination and camera positioning can help improve measurement conditions.
10.4 Probe Stability
Camera movement during image acquisition can affect image quality and spatial reconstruction.
The probe should therefore be positioned as steadily as practical during measurement.
10.5 Calibration
Calibration is an important part of a measurement system.
Regular calibration using the manufacturer's specified calibration target or procedure can help maintain measurement consistency.
For applications requiring traceable or regulated measurements, follow the applicable calibration and verification requirements.
11. Key Parameters When Choosing a Measurement Borescope
11.1 Probe Diameter and Length
The probe must fit through the inspection opening and reach the target area.
Consider:
Minimum access opening
Probe diameter
Probe length
Bending radius
Articulation capability
Do not automatically select the smallest or longest probe. The ideal configuration depends on the actual inspection geometry.
11.2 Articulation
Articulation can make it easier to position the camera accurately.
This is especially useful when the measurement target is:
Around a corner
Behind an obstruction
On a curved surface
Located at an offset from the entry point
However, articulation capability should be evaluated together with probe diameter, length, bending radius, and the actual inspection path.
11.3 Imaging Performance
Clear images are essential for accurate point selection and defect identification.
Consider:
Camera resolution
Image sensor
Optical quality
Focus range
Image processing
Display quality
Low-light performance
Higher resolution alone does not guarantee higher measurement accuracy.
11.4 Measurement Performance
This is one of the most important selection criteria.
Ask the manufacturer about:
Available measurement modes
Measurement range
Stated accuracy
Repeatability
Measurement conditions
Supported surface types
Calibration procedure
Do not compare products based only on a single advertised accuracy value.
11.5 Calibration System
A professional measurement borescope should have a defined calibration or verification process.
Check whether the system supports:
Standard calibration targets
User calibration
Factory calibration
Calibration records
Periodic verification
The appropriate calibration method depends on the measurement technology and intended application.
11.6 Data Storage and Reporting
For professional inspection work, data management is also important.
Look for support for:
Image storage
Video recording
Measurement results
Inspection annotations
Report generation
Data export
Historical inspection records
This is particularly useful for maintenance organizations and quality-control departments.
12. Do You Really Need a 3D Measurement Borescope?
Not every industrial inspection requires 3D measurement.
A standard industrial borescope may be sufficient when:
The inspection is primarily visual.
The objective is to identify the presence of a defect.
No dimensional acceptance criterion is involved.
Routine visual checks are being performed.
A measurement or 3D measurement borescope becomes more valuable when:
Defect dimensions affect maintenance decisions.
Inspection results must be compared over time.
Acceptance criteria include measurable limits.
High-value equipment requires more detailed condition assessment.
Inspection records need quantitative data.
A visible surface defect requires dimensional characterization.
Therefore, the right question is not "Is 3D measurement better?"
It is:
"Does this inspection task require reliable quantitative dimensional information?"
13. WorldNDT 3D Measurement Borescope Solutions
WorldNDT provides industrial visual inspection solutions for applications where visual inspection needs to be combined with dimensional evaluation.
Depending on the application, measurement videoscope configurations can be matched according to:
Probe diameter
Probe length
Articulation
Camera resolution
Viewing direction
Illumination
Measurement capability
Calibration requirements
Data management
Potential applications include:
Aerospace inspection
Turbine inspection
Wind turbine gearbox inspection
Power generation equipment inspection
Gearbox inspection
Precision casting inspection
Machinery inspection
For specialized applications, the system configuration should be selected according to the access opening, inspection depth, target geometry, defect type, measurement requirements, and operating environment.
14. Frequently Asked Questions
Q1: What is the difference between a measurement borescope and a 3D measurement borescope?
Measurement borescope is a broader term for an industrial videoscope with dimensional measurement capabilities.
A 3D measurement borescope uses three-dimensional imaging or spatial measurement technology to evaluate suitable surface geometry and dimensions.
The exact measurement capabilities and accuracy depend on the technology used.
Q2: Does every industrial inspection require 3D measurement?
No.
If the objective is simply to identify visible defects during routine visual inspection, a standard borescope may be sufficient.
3D measurement is more useful when quantitative dimensions are required for acceptance, maintenance decisions, or trend analysis.
Q3: Can a 3D measurement borescope measure crack depth?
It may be able to measure the depth of suitable surface features, depending on the measurement technology, crack geometry, visibility, surface condition, and measurement conditions.
Very narrow or complex cracks may require additional inspection methods.
Always verify the manufacturer's specified measurement capabilities before relying on the result.
Q4: Can a measurement borescope measure corrosion?
Yes, suitable measurement systems can quantify certain visible corrosion features, such as length, width, area, or depth.
The actual measurement capability depends on the corrosion geometry and the measurement technology.
Q5: Can measurement data be saved?
Many professional measurement videoscopes support saving images together with measurement results. Some systems also support video recording, annotations, and inspection reports.
The exact data formats and export functions depend on the product.
Q6: Is higher camera resolution enough to improve 3D measurement accuracy?
Not necessarily.
Measurement performance depends on multiple factors, including the measurement technology, optics, calibration, working distance, camera position, surface characteristics, image quality, and software algorithms.
Camera resolution is only one part of the system.
15. Conclusion
A standard industrial borescope primarily answers the question:
"What can I see?"
A measurement borescope goes one step further:
"What are the dimensions of what I see?"
For applications where defect size, depth, area, or surface geometry affects maintenance, acceptance, or condition assessment, measurement capability can provide valuable quantitative information.
3D measurement borescopes are particularly useful for suitable applications involving complex surfaces and three-dimensional defects, including aerospace engines, turbines, gearboxes, wind turbine equipment, and precision castings.
However, 3D measurement should not be selected simply because it is a more advanced feature.
Before purchasing, evaluate the actual inspection requirements, including:
Probe Diameter + Probe Length + Articulation + Image Quality + Measurement Range + Measurement Accuracy + Calibration + Data Management
The right measurement borescope is the one that provides reliable and usable dimensional information under the actual inspection conditions.
If you need help selecting a measurement videoscope, provide the inspection opening, inspection depth, target defect type, required measurement dimensions, and expected accuracy. WorldNDT can help identify a suitable 3D measurement borescope configuration for your application.