
Industrial Borescope for Gearbox Inspection: A Complete Guide
Category: News-
On: 2026-09-08
Gearboxes are critical transmission components used in wind turbines, heavy industrial machinery, vehicles, power generation equipment, and marine propulsion systems. Inside a gearbox, gears, bearings, shafts, and housing surfaces are continuously exposed to fluctuating loads, impact, friction, and vibration. Over time, these components can develop wear, pitting, cracks, corrosion, overheating, lubrication problems, and foreign-object damage.
Because many gearbox components are enclosed inside a sealed housing, conventional inspection may require partial or extensive disassembly. This can increase maintenance labor, inspection time, and equipment downtime.
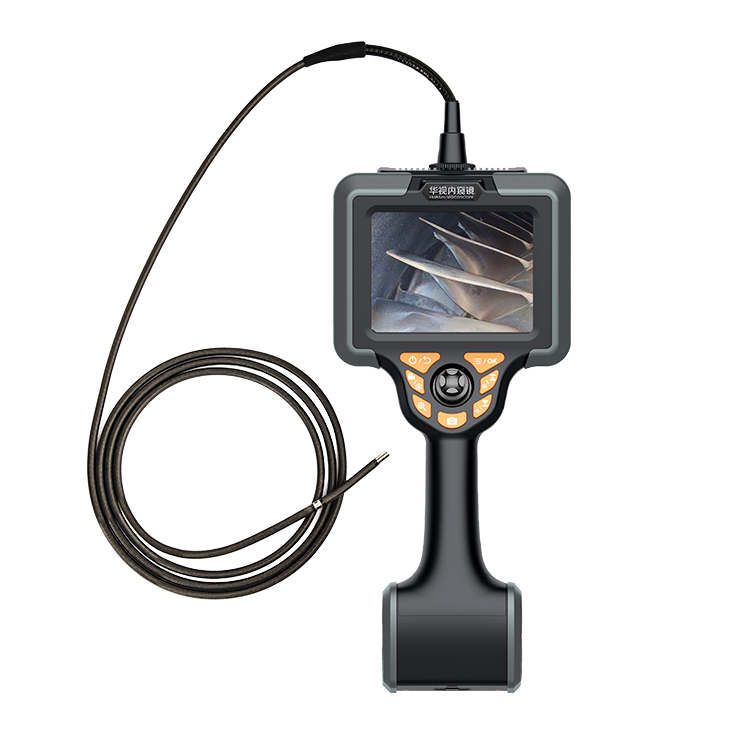
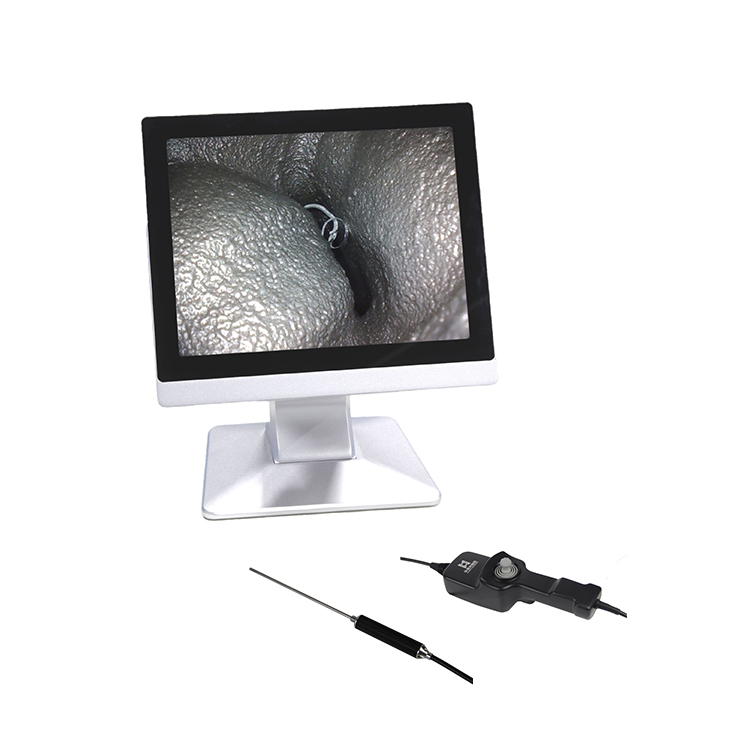
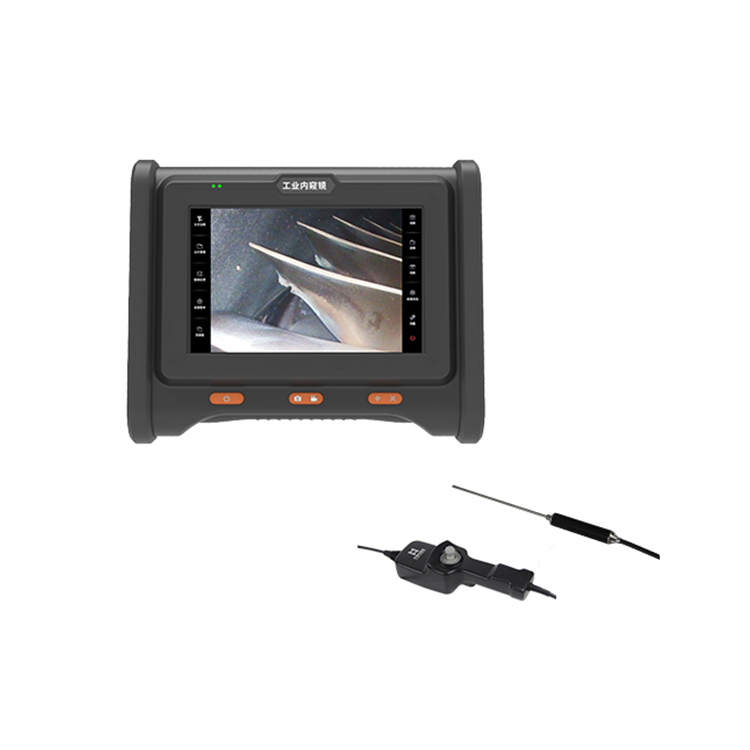
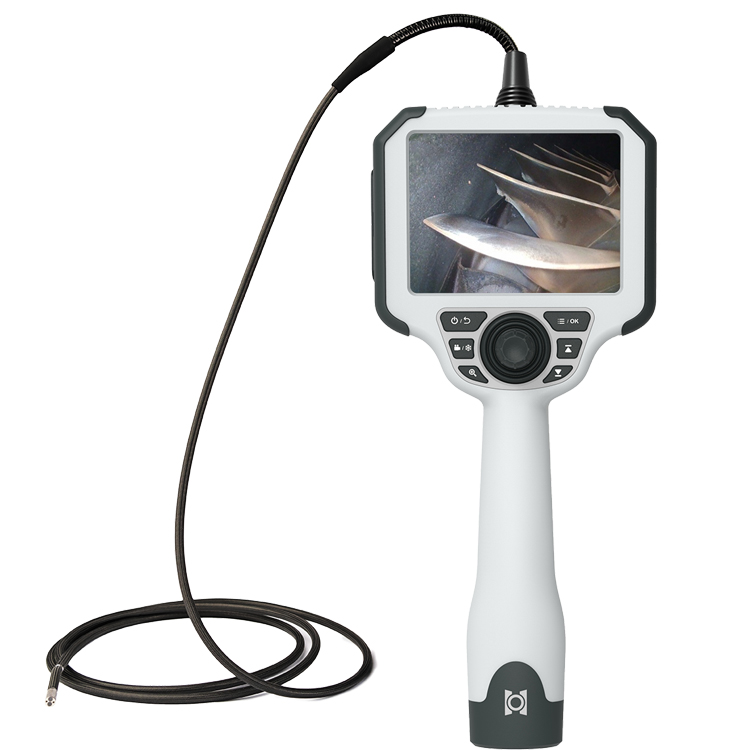
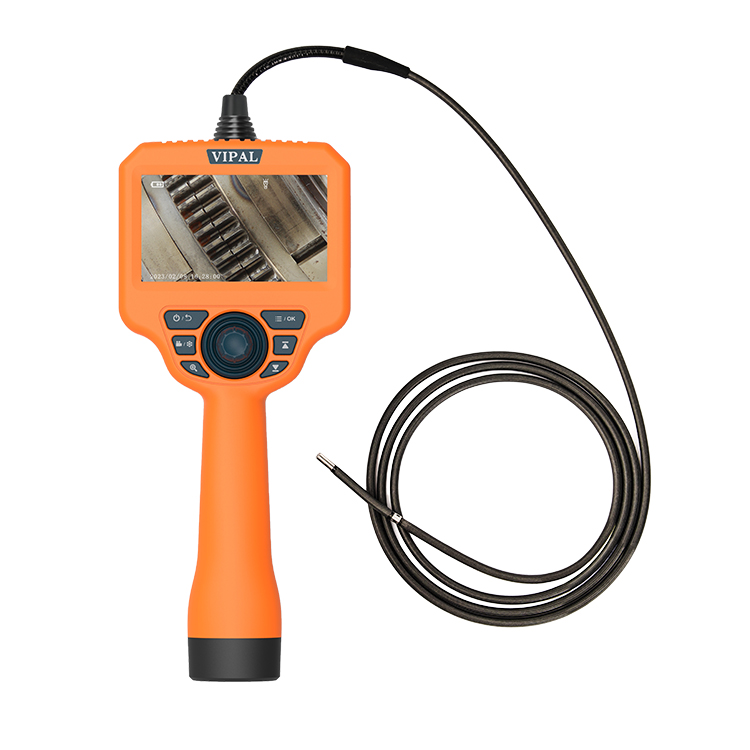
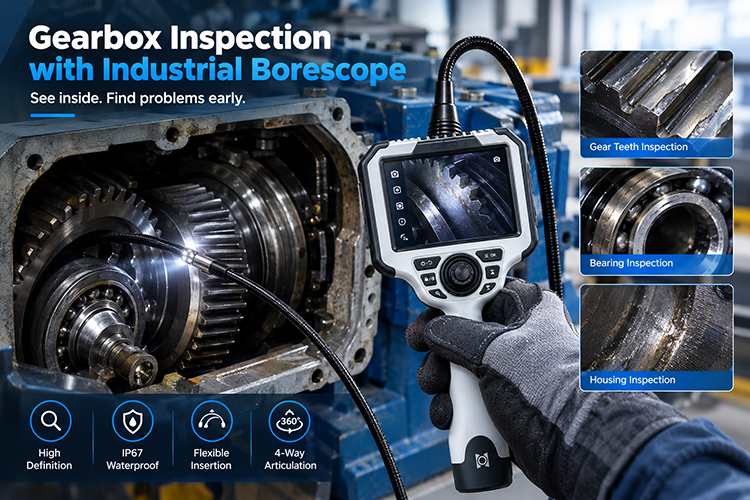
An industrial borescope for gearbox inspection provides an efficient Remote Visual Inspection (RVI) solution for examining accessible internal components through existing inspection ports or service openings. A flexible videoscope probe can be inserted into the gearbox, allowing inspectors to view internal components in real time, capture images and videos, and document visible conditions without fully dismantling the gearbox.
Why Use an Industrial Borescope for Gearbox Inspection?
1. Reduce Gearbox Disassembly
Many gearboxes are equipped with inspection ports, access holes, or other openings that can provide a path for a borescope probe.
Depending on the gearbox design and maintenance procedure, inspectors may be able to examine internal components without opening the entire housing. This can reduce disassembly and reassembly work while helping minimize the risk associated with unnecessary maintenance operations.
A borescope does not eliminate all requirements for disassembly, but it can significantly expand the inspection possibilities before more invasive maintenance is considered.
2. Perform Faster Visual Inspections
Once the probe reaches the target area, the operator can control the probe and inspect internal components on the display in real time.
This makes an industrial videoscope particularly useful for:
Routine gearbox inspections
Preventive maintenance
Condition assessment
Troubleshooting abnormal operating conditions
Post-maintenance verification
Follow-up inspections after a previous defect has been identified
Compared with conventional visual access, a flexible borescope can provide access to areas that are difficult or impossible to observe directly.
3. Identify Visible Damage at an Early Stage
A gearbox inspection borescope can help identify visible surface conditions before they develop into more serious equipment problems.
Depending on accessibility and image quality, inspectors may look for:
Gear tooth wear
Surface pitting
Spalling or surface damage
Cracks
Corrosion
Scratches and impact damage
Discoloration caused by overheating
Lubrication abnormalities
Oil sludge and deposits
Metal particles or foreign-object contamination
The borescope provides visual evidence that can support further maintenance evaluation. However, visual inspection should be combined with applicable condition-monitoring and NDT methods when required.
4. Create a Permanent Inspection Record
Modern industrial videoscopes can capture still images and videos during inspection.
These records can be used to:
Document the condition of gears and bearings
Compare inspection results over time
Track visible defect development
Support maintenance decisions
Create inspection reports
Provide evidence for repair or component replacement
Consistent image documentation can make repeated gearbox inspections more objective and easier to compare.
What Can a Gearbox Inspection Borescope Inspect?
The actual inspection coverage depends on the gearbox structure, access-port location, probe diameter, probe length, articulation range, and the position of the target component.
A borescope can only inspect surfaces that the camera can physically reach and see.
Gear Inspection
Gears are one of the primary inspection targets inside a gearbox.
Inspectors may examine gear teeth and accessible gear surfaces for:
Pitting
Spalling
Surface wear
Scratches and scoring
Tooth-root cracks
Surface cracks
Chipped or damaged teeth
Impact marks
Abnormal discoloration
Signs of overheating
For gearboxes exposed to heavy loads and repeated cycling, visual inspection can provide useful information about the condition of accessible gear surfaces.
Bearing Inspection
Bearings should also be inspected whenever their surfaces are accessible to the borescope.
Depending on the inspection position, the operator may examine:
Raceways
Rolling elements
Visible wear
Impact damage
Corrosion or rust
Lubricant contamination
Deposits or degraded lubricant
Abnormal discoloration associated with overheating
The ability to inspect a bearing depends heavily on the gearbox geometry and the position of the bearing relative to the access opening.
Shaft Inspection
Accessible shaft surfaces can be inspected for visible abnormalities such as:
Scratches
Scoring
Corrosion
Impact damage
Surface wear
Abnormal discoloration
A flexible borescope can be particularly useful when the shaft is located behind other components or when direct line-of-sight access is difficult.
Gearbox Housing and Internal Surfaces
The borescope can also be used to examine accessible internal housing surfaces, partitions, and surrounding areas.
Inspectors may look for:
Housing cracks
Corrosion
Rust
Oil sludge
Metal debris
Foreign objects
Unusual deposits
Signs of lubricant leakage or contamination
These observations can provide additional clues about the overall internal condition of the gearbox.
Why 4-Way Articulation Matters in Gearbox Inspection
Gearbox interiors are rarely simple, straight inspection paths.
Gears, shafts, bearings, partitions, and other components may be arranged at different positions, creating complex pathways between the inspection port and the target.
A 4-way articulating borescope allows the distal tip to be steered in multiple directions, typically up, down, left, and right.
This directional control helps the inspector:
Navigate around internal components
Position the camera toward gear teeth
Inspect different sides of a bearing
Change the viewing direction without moving the entire probe
Reach areas outside a simple straight line of sight
For example, the probe may remain positioned at the gearbox access point while the operator changes the distal-tip direction to inspect different surfaces.
This can improve inspection flexibility in complex gearbox geometries.
However, articulation performance should not be evaluated simply by the term "4-way." When selecting a system, compare the actual articulation angle, bending radius, steering mechanism, tip response, and probe stiffness.
How to Choose the Right Probe Diameter for Gearbox Inspection
Probe diameter is one of the most important selection factors.
The starting point is the available inspection opening.
Small Access Openings
If the gearbox has a narrow inspection port, a small-diameter probe may be required to enter the housing.
Small-diameter probes can provide access to areas that larger probes cannot reach.
Larger Access Openings
When the access opening is sufficiently large, a larger-diameter probe may provide advantages.
Depending on the design, a larger probe may accommodate:
Higher-performance camera sensors
More powerful illumination
Stronger insertion tubes
Better mechanical durability
More robust articulation mechanisms
Higher overall imaging performance
Therefore, the smallest possible probe is not always the best choice.
The Key Selection Principle
The goal is to find the best balance between:
Access + Image Quality + Illumination + Articulation + Mechanical Durability
Choose the smallest practical probe diameter that can provide the imaging and mechanical performance required for the inspection.
Do You Need a Measurement Borescope for Gearbox Inspection?
For routine visual inspections, a standard industrial videoscope may be sufficient.
If the primary objective is simply to determine whether visible damage is present, high-quality imaging, illumination, probe control, and recording capabilities may be more important than measurement.
However, measurement becomes more valuable when inspectors need to quantify a defect for condition assessment or maintenance decisions.
Depending on the measurement technology and inspection conditions, a measurement borescope may help estimate dimensions such as:
Crack length
Damage dimensions
Wear area
Pit dimensions
Impact damage size
Other accessible surface-defect dimensions
Measurement results should always be interpreted according to the manufacturer's stated accuracy and the actual inspection conditions.
For critical defects, measurement results may need to be verified using appropriate inspection methods and applicable maintenance standards or procedures.
Gearbox Borescope Inspection Checklist
Before starting a gearbox inspection, prepare and verify the inspection system.
Pre-Inspection Checklist
Identify the available inspection opening
Confirm the location, geometry, and usable diameter of the access port.Select the appropriate probe diameter
Make sure the probe can safely pass through the opening.Determine the required probe length
Confirm that the probe can reach the inspection areas without unnecessary excess length.Check articulation requirements
Complex gearbox structures may benefit from 4-way articulation or another suitable steering configuration.Confirm camera resolution
Select an imaging system capable of showing the smallest defects relevant to the inspection task.Check illumination performance
Verify that the LED lighting provides sufficient illumination for dark internal surfaces and reflective metal components.Select the appropriate viewing direction
Forward view, side view, or dual view may be appropriate depending on the inspection target.Check image and video recording
Make sure the storage system can reliably save inspection evidence.Determine whether measurement is required
If defect dimensions are important for evaluation, consider a measurement videoscope.Review the inspection procedure
Follow the equipment manufacturer's instructions and the applicable gearbox maintenance or inspection procedure.
A standardized inspection process helps improve consistency between inspections and makes historical comparison easier.
How to Improve Gearbox Inspection Efficiency
Choosing the right borescope is only part of the inspection process.
The following factors can significantly influence inspection efficiency.
Match Probe Length to the Inspection Area
A probe that is too short cannot reach the target.
A probe that is unnecessarily long can be more difficult to manage, especially in confined working environments.
Choose a length based on the actual distance between the access point and the inspection area.
Match Articulation to Internal Geometry
If the target is directly visible from the access port, basic steering may be sufficient.
For complex internal structures, 4-way articulation can provide greater directional control.
Consider Dual-View Inspection
A dual-view borescope can combine forward and side viewing.
This can be useful when inspectors need to examine both:
The area directly in front of the probe
Side surfaces such as gear teeth, bearing surfaces, or housing walls
Depending on the system design, dual-view functionality may use two cameras or another optical/mechanical viewing arrangement.
Use Image and Video Documentation
Recording inspection images creates a useful historical record.
For recurring gearbox maintenance, inspectors can compare images from different inspection dates to determine whether a visible condition is stable, progressing, or changing.
Industrial Borescope vs. Basic Inspection Camera for Gearboxes
Not every gearbox inspection requires a high-end videoscope.
The right system depends on the inspection task.
| Feature | Basic Inspection Camera | Industrial Borescope |
|---|---|---|
| Simple visual inspection | ✓ | ✓ |
| Narrow access | Limited | ✓ |
| Probe articulation | Limited | ✓ |
| Complex inspection paths | Limited | ✓ |
| Gear tooth inspection | Basic | ✓ |
| Bearing inspection | Basic | ✓ |
| High-quality imaging | Limited | ✓ |
| Image/video recording | ✓ | ✓ |
| Measurement | Usually limited | Optional |
| Professional RVI applications | Limited | ✓ |
For simple and easily accessible inspections, a basic inspection camera may be adequate.
For professional gearbox condition assessment, an industrial videoscope generally provides better control, access, imaging, and documentation capabilities.
Common Applications of Gearbox Inspection Borescopes
Industrial borescopes are widely applicable to different types of gearboxes.
Wind Turbine Gearboxes
Wind turbine gearboxes are exposed to variable loads, vibration, and long operating cycles.
Borescope inspection can help examine accessible gear teeth, bearings, shafts, and housing areas during maintenance inspections.
Industrial Gearboxes
Industrial gearboxes used in manufacturing and heavy machinery can also benefit from periodic internal visual inspection.
A videoscope can help maintenance teams identify visible wear, contamination, corrosion, and mechanical damage.
Marine Gearboxes
Marine propulsion systems may require inspection of internal components where access is restricted.
A flexible industrial borescope can provide visual access through suitable inspection openings.
Power Generation Equipment
Gearboxes and related transmission systems in power-generation equipment can be inspected using RVI techniques when appropriate access points are available.
What Should You Look for When Buying a Gearbox Inspection Borescope?
When selecting a gearbox inspection videoscope, consider the complete inspection system rather than focusing on a single specification.
Key Selection Factors
1. Probe Diameter
Must fit through the available access opening.
2. Probe Length
Should reach the required inspection areas.
3. Articulation
4-way articulation can be advantageous for complex internal paths.
4. Camera Resolution
Higher resolution can improve the visibility of small surface features, but resolution alone does not determine overall image quality.
5. Illumination
Sufficient and adjustable lighting is essential for dark gearbox interiors.
6. Viewing Direction
Forward, side, or dual-view configurations should be selected according to the inspection target.
7. Measurement Capability
Consider measurement functions when quantitative defect evaluation is required.
8. Durability
The insertion tube and distal tip should be suitable for the mechanical conditions of the inspection environment.
9. Recording and Storage
Image and video recording simplify inspection documentation and historical comparison.
10. Ergonomics and Probe Control
A practical control system can make long inspections easier and improve probe positioning accuracy.
WorldNDT Industrial Borescope Solutions for Gearbox Inspection
For gearbox inspection applications, WorldNDT industrial videoscope solutions can be configured according to the inspection environment and access requirements.
Depending on the application, important configuration options may include:
Small-diameter probes
Different probe lengths
4-way articulation
Forward-view inspection
Side-view inspection
Dual-view configurations
High-resolution imaging
Adjustable LED illumination
Image and video recording
Measurement functions
Portable inspection systems
The ideal configuration depends on the gearbox structure, access opening, inspection depth, target components, required image detail, and inspection procedure.
FAQ: Gearbox Inspection with an Industrial Borescope
Can a borescope inspect a gearbox without disassembly?
In some cases, yes. If suitable inspection ports or openings are available, an industrial borescope can inspect accessible internal components with reduced or minimal disassembly. However, the actual inspection method depends on the gearbox design and applicable maintenance procedures.
What gearbox defects can a borescope detect?
A borescope can help identify visible surface conditions such as gear wear, pitting, cracks, corrosion, impact damage, overheating discoloration, deposits, and foreign-object contamination.
Is 4-way articulation necessary for gearbox inspection?
Not always. Simple inspection paths may not require advanced articulation. However, 4-way articulation can be particularly useful when gears, bearings, shafts, and partitions create complex inspection paths.
What probe diameter should I choose?
Start with the smallest access opening that the probe must pass through. Then select the smallest practical diameter that still provides the required image quality, illumination, articulation, and durability.
Do I need a measurement borescope?
Not necessarily. Routine visual inspection can often be performed with a standard industrial videoscope. Measurement becomes more useful when defect dimensions need to be quantified for assessment or maintenance decisions.
Can a borescope replace other NDT methods?
No. A borescope primarily supports Remote Visual Inspection. It should not automatically replace methods such as ultrasonic testing, magnetic particle testing, penetrant testing, or radiographic testing when those methods are required by the applicable inspection procedure or standard.
Conclusion
An industrial borescope for gearbox inspection provides an efficient way to visually examine accessible internal components without automatically resorting to extensive gearbox disassembly.
By selecting the appropriate combination of probe diameter, probe length, articulation, camera resolution, illumination, viewing direction, recording, and measurement capability, inspectors can improve access to gears, bearings, shafts, and internal housing surfaces.
For complex gearbox structures, features such as 4-way articulation and dual-view imaging can provide additional inspection flexibility. However, there is no single configuration that is ideal for every gearbox.
The best approach is to select the borescope according to the actual access opening, inspection depth, internal geometry, target defects, and required inspection evidence.
Used as part of a properly defined maintenance and RVI procedure, an industrial videoscope can help maintenance teams identify visible abnormalities earlier, document equipment condition, and make better-informed decisions about further inspection and maintenance.