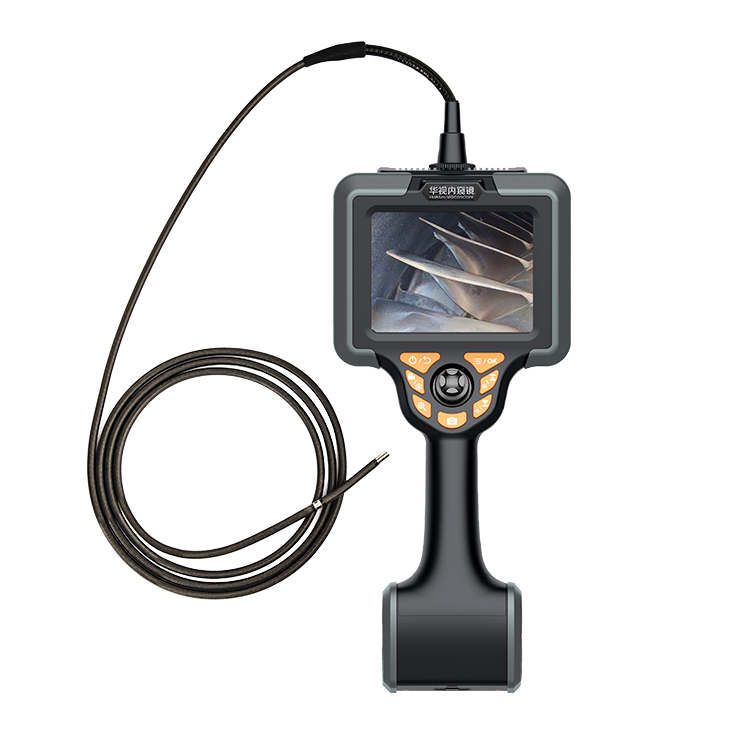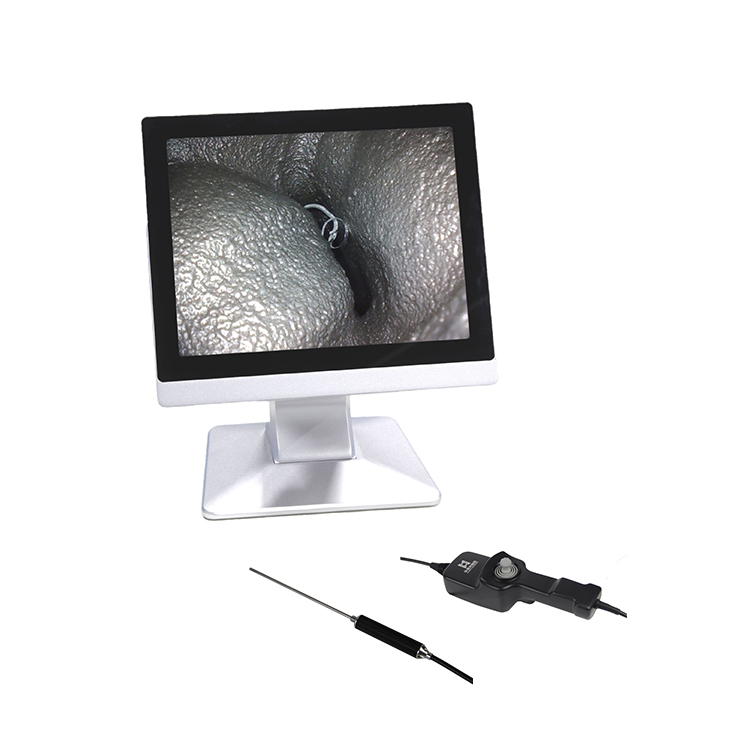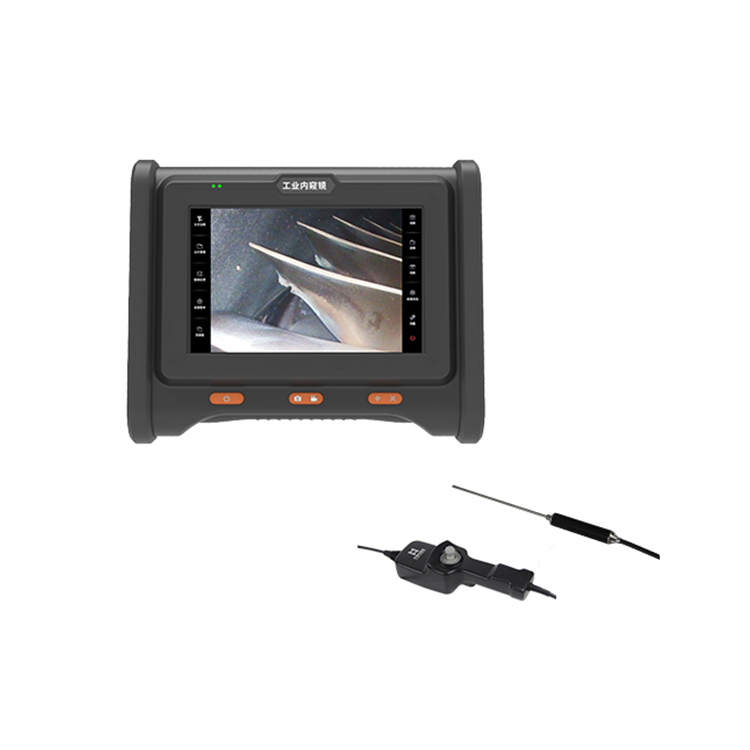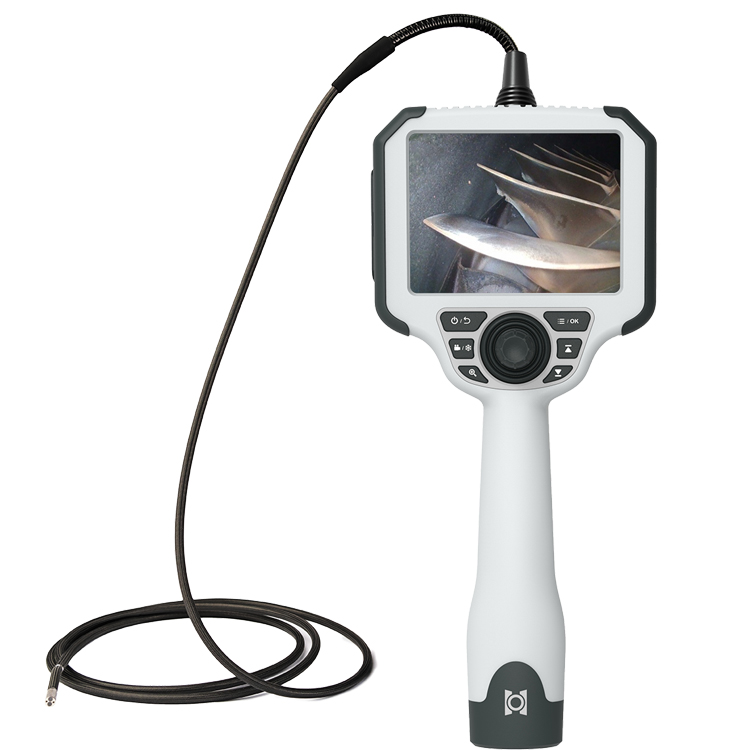

Industrial Borescope for Small Hole Inspection: How to Choose the Right Probe
Category: News-
On: 2026-09-08
Small holes, narrow channels, and enclosed cavities are among the most challenging areas to inspect in industrial non-destructive testing (NDT) and Remote Visual Inspection (RVI).
Many precision industrial components contain very small openings, long internal passages, or enclosed cavities that cannot be inspected directly. Conventional industrial borescopes may be too large to pass through these restricted openings, making it difficult to examine internal surfaces and identify visible defects.
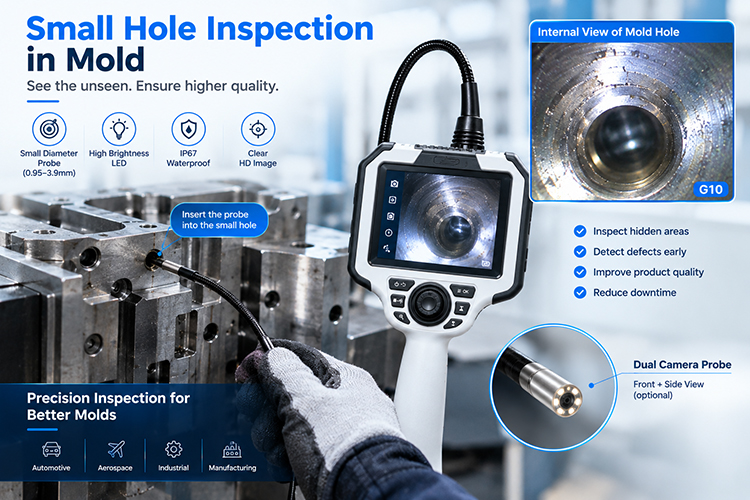
Typical applications include precision castings, automotive components, hydraulic passages, small engines, precision molds, and miniature mechanical parts.
For these applications, a small diameter borescope can provide access through restricted openings while allowing inspectors to perform visual inspection without unnecessary cutting or disassembly.
However, choosing a small hole inspection borescope is not simply a matter of selecting the smallest possible probe. As probe diameter decreases, there are often engineering trade-offs involving imaging, illumination, articulation, mechanical durability, and probe length.
This guide explains the key selection factors and compares 1.2 mm and 2 mm borescope probes to help you choose a practical solution for small hole inspection.
1. Why Is Probe Diameter So Important for Small Hole Inspection?
Probe diameter is the first critical specification to consider when selecting an industrial borescope for small hole inspection.
If the probe cannot physically pass through the available opening, other specifications such as camera resolution or recording functions become irrelevant.
However, reducing the diameter of a borescope probe creates significant engineering challenges.
A miniature probe may need to accommodate:
A miniature image sensor
Optical components
LED illumination
Articulation components
Signal cables
Protective layers
Mechanical reinforcement
All of these components must fit inside a very limited space.
As a result, extremely small probes may have more limitations in areas such as:
Image quality
Illumination
Mechanical strength
Probe length
Articulation performance
Resistance to repeated bending
This leads to an important selection principle:
Choose the smallest practical probe diameter that can enter the inspection area while still providing the imaging, illumination, control, and durability required for the application.
The smallest probe is not automatically the best probe.
2. 1.2 mm vs. 2 mm Borescope: What Is the Difference?
For many small-hole inspection applications, 1.2 mm and 2 mm probes represent two important size classes.
The right choice depends primarily on the access opening and the performance required from the inspection.
1.2 mm Small Diameter Borescope
The main advantage of a 1.2 mm borescope is accessibility.
Its extremely small diameter makes it suitable for applications where the available opening is too small for conventional probes.
Typical applications may include:
Micro-holes
Very narrow passages
Miniature precision components
Small internal cavities
Restricted-access inspection areas
Advantages
Extremely small outside diameter
Excellent access to restricted openings
Suitable for very small internal passages
Useful where larger probes cannot enter
Potential Limitations
Because of the limited space available inside the probe, performance can be more constrained depending on the design.
Potential limitations may include:
Lower illumination capability
More limited imaging performance
Lower mechanical strength
Greater sensitivity to bending or impact
Shorter available probe lengths on some configurations
More limited articulation options
Therefore, a 1.2 mm probe should primarily be selected when its small diameter provides a meaningful access advantage.
3. 2 mm Small Diameter Borescope
A 2 mm borescope provides a useful balance between accessibility and overall inspection performance.
Compared with an ultra-small probe, a 2 mm configuration generally provides more internal space for imaging, illumination, mechanical reinforcement, and steering components, depending on the product design.
Typical Advantages
Better balance between access and image quality
More available space for illumination
Stronger probe construction in many designs
Better resistance to routine industrial handling
More practical articulation options
Potentially longer probe configurations
Suitable for a wider range of industrial inspection applications
For applications where a 2 mm probe can safely pass through the inspection opening, it can often provide a more practical balance between access and inspection performance.
Important Limitation
A 2 mm probe requires an access opening that can accommodate its actual outside diameter and tip configuration.
The nominal diameter alone should not be used to determine whether a probe will fit. Always check the manufacturer's specified probe dimensions and the actual geometry of the inspection opening.
4. 1.2 mm vs. 2 mm Borescope Comparison
| Feature | 1.2 mm Borescope | 2 mm Borescope |
|---|---|---|
| Access to very small openings | Excellent | Very Good |
| Image performance | Application-dependent | Generally more flexible |
| Illumination capability | More constrained | Generally stronger |
| Mechanical durability | More delicate | Generally more robust |
| Articulation options | More limited on some models | More configuration flexibility |
| Probe length | Often more limited | More options may be available |
| Precision micro-hole inspection | Excellent access | Very Good |
| General industrial small-hole inspection | Suitable for specific cases | Often more versatile |
The table provides a general engineering comparison. Actual performance depends on the specific probe design, camera sensor, optics, illumination system, articulation mechanism, and manufacturing quality.
5. Five Industrial Applications That Require Small Diameter Borescopes
Small diameter borescopes are particularly useful when the inspection opening is restricted and the target cannot be accessed directly.
5.1 Precision Casting Inspection
Precision castings may contain:
Small internal cavities
Narrow passages
Complex flow channels
Blind holes
Irregular internal geometries
A small hole inspection borescope can provide visual access to these areas without cutting the component open.
Inspectors may look for visible conditions such as:
Cracks
Porosity or visible voids
Sand or foreign-material residue
Surface damage
Deposits
Casting-process abnormalities
The actual ability to detect a particular defect depends on its size, location, surface visibility, probe access, and image quality.
5.2 Automotive Precision Components
Small diameter borescopes can be used to inspect restricted passages and cavities in automotive components.
Potential applications include:
Small engine passages
Injector-related openings
Precision transmission components
Hydraulic components
Brake-system passages
Small mechanical cavities
Inspectors may examine accessible surfaces for carbon deposits, scratches, wear, contamination, blockage, and other visible abnormalities.
5.3 Precision Mold Inspection
Precision molds often contain narrow cavities and complex cooling channels.
A miniature borescope can help inspect accessible internal areas for:
Scratches
Corrosion
Material deposits
Wear
Surface damage
Contamination
Regular visual inspection can help identify conditions that may affect mold performance or maintenance requirements.
5.4 Hydraulic Components and Fluid Passages
Hydraulic valves and precision fluid passages may contain small internal channels that are difficult to inspect directly.
A small diameter borescope can help examine accessible areas for:
Burrs
Corrosion
Foreign particles
Deposits
Surface wear
Blockage-related conditions
This can be useful during manufacturing quality control, troubleshooting, and maintenance.
5.5 Aerospace Precision Components
Aerospace components can contain lightweight structures, enclosed cavities, and restricted passages.
Where permitted by the applicable inspection procedure, a small diameter borescope can support Remote Visual Inspection of accessible internal surfaces.
Potential inspection targets include:
Surface damage
Cracks or crack-like indications
Foreign-object contamination
Manufacturing residue
Corrosion
Wear
For safety-critical aerospace applications, borescope inspection should be performed according to the applicable maintenance manual, inspection procedure, and acceptance criteria.
6. Seven Key Parameters to Consider Beyond Probe Diameter
Probe diameter is critical, but it is only the starting point.
A complete small-hole borescope selection should also consider the following factors.
6.1 Probe Length
Probe length should correspond to the actual inspection depth.
A probe that is too short cannot reach the target.
An unnecessarily long probe may be more difficult to control and manage.
When selecting length, consider:
Access opening position
Inspection depth
Internal passage geometry
Required working distance
Probe flexibility and stiffness
The goal is to select a probe long enough to reach the required inspection area without introducing unnecessary handling difficulties.
6.2 Articulation and Steering
Restricted passages are often curved or contain multiple changes in direction.
An articulating probe can provide better control over the camera's viewing direction.
For complex inspection paths, 4-way articulation can allow the distal tip to be controlled in multiple directions, typically up, down, left, and right.
This can help the inspector position the camera toward:
Passage walls
Internal corners
Gear or mechanical surfaces
Casting cavities
Other areas outside a simple straight line of sight
However, do not evaluate articulation only by the term "4-way." Compare the actual articulation range, bending radius, steering mechanism, and tip response.
6.3 Camera Resolution and Optical Performance
Small-hole inspections often involve relatively small surface features.
A suitable camera system should provide enough detail to identify the defects relevant to the inspection task.
However, camera resolution alone does not determine image quality.
Important factors also include:
Image sensor
Lens design
Optical quality
Working distance
Image processing
Illumination
Probe diameter
A well-matched optical system can sometimes produce a more useful inspection image than simply choosing a system with a higher advertised pixel count.
6.4 Adjustable Illumination
Small cavities can be dark, while metallic internal surfaces can produce strong reflections.
For this reason, adjustable illumination is important.
A suitable lighting system should provide enough light to illuminate the inspection area while allowing the operator to reduce brightness when reflections or glare become excessive.
Useful features may include:
Adjustable brightness
Multiple illumination levels
Diffused lighting
Optimized LED positioning
The objective is not maximum brightness, but usable and uniform illumination.
6.5 Viewing Direction
The correct viewing direction depends on the geometry of the inspection target.
A forward-view borescope looks toward the direction of probe insertion.
A side-view borescope is designed to observe surfaces perpendicular or offset from the insertion direction.
A dual-view borescope can provide forward and side viewing, depending on system design.
Side or dual-view configurations can be particularly useful when inspecting long narrow passages where important defects may occur along the internal walls rather than directly at the end of the passage.
6.6 Bending Radius and Durability
Miniature probes need to balance flexibility with mechanical strength.
When selecting a small diameter borescope, check:
Minimum bending radius
Probe flexibility
Articulation performance
Tip protection
Resistance to repeated bending
Resistance to contact with internal surfaces
An extremely small probe may be more delicate than a larger industrial probe.
Operators should therefore avoid forcing the probe through a passage that does not provide sufficient clearance or applying excessive bending force.
6.7 Recording and Measurement
For industrial quality control and maintenance applications, image and video recording can be important.
Recording functions allow inspectors to:
Capture defect images
Record inspection videos
Document inspection locations
Compare inspections over time
Create inspection reports
If quantitative defect evaluation is required, a measurement borescope may also be considered.
Depending on the measurement technology and inspection conditions, measurements may be used to estimate dimensions such as:
Crack length
Wear area
Surface damage
Pit dimensions
Other visible defect dimensions
Measurement accuracy depends on the equipment, calibration, working distance, viewing geometry, surface condition, and other factors. Critical findings should be evaluated according to the applicable inspection procedure or acceptance criteria.
7. How to Choose Between a 1.2 mm and 2 mm Borescope
A simple decision process can make selection easier.
Choose a 1.2 mm probe when:
The access opening is extremely small
A larger probe physically cannot enter
Accessibility is the primary requirement
The inspection target is located inside a very restricted passage
The inspection task does not require capabilities that exceed the probe's available configuration
Choose a 2 mm probe when:
The access opening can accommodate 2 mm equipment
Better overall imaging is important
More illumination is required
Greater mechanical durability is preferred
More effective articulation is needed
A longer probe configuration is required
The equipment will be used frequently in industrial environments
The decision should always be based on the actual inspection geometry and required performance rather than diameter alone.
8. Common Mistakes When Buying a Small Hole Borescope
Mistake 1: Choosing the Smallest Probe Automatically
Smaller does not always mean better.
If the access opening permits a 2 mm probe, using a larger practical probe may provide better imaging, lighting, durability, and handling.
Mistake 2: Looking Only at Camera Resolution
A higher pixel count does not automatically mean a better inspection image.
The sensor, optics, illumination, working distance, and image processing are equally important.
Mistake 3: Ignoring the Inspection Path
A probe may fit through the opening but still fail to reach the target.
Always consider the complete path from the access point to the inspection area.
Mistake 4: Ignoring Side-Wall Inspection
A forward-view camera may see the end of a passage but provide limited visibility of the side walls.
For long narrow passages, side-view or dual-view capabilities may be worth considering.
Mistake 5: Ignoring Probe Durability
Ultra-small probes can be more delicate.
If the equipment will be used frequently or in mechanically demanding environments, probe construction and bending durability should be part of the purchasing decision.
9. Small Hole Borescope Selection Checklist
Before purchasing an industrial borescope for small hole inspection, provide the supplier with as much information as possible.
Inspection Requirements
Access opening: What is the actual diameter or geometry?
Inspection depth: How far is the target from the entry point?
Inspection path: Is it straight, curved, or multi-directional?
Target component: Casting, mold, engine, hydraulic component, etc.
Expected defects: Cracks, wear, corrosion, deposits, burrs, contamination, etc.
Required viewing direction: Forward, side, or dual view?
Articulation: Is steering required?
Image detail: What is the smallest feature that must be identified?
Environment: Temperature, oil, water, chemicals, or other conditions?
Documentation: Are images and videos required?
Measurement: Do defects need to be quantified?
Providing this information allows the supplier to recommend a configuration based on the actual inspection task rather than simply recommending the smallest available probe.
10. Recommended Selection Logic
The selection process can be summarized as follows:
Step 1 — Measure the access opening
Determine the actual usable opening and account for the geometry of the probe tip.
Step 2 — Determine the inspection depth
Estimate how far the camera needs to travel to reach the target.
Step 3 — Evaluate the inspection path
Determine whether the path is straight, curved, or contains multiple turns.
Step 4 — Select the smallest practical diameter
Choose a diameter that can reliably enter the opening while maintaining the required inspection performance.
Step 5 — Select articulation
For complex paths, consider 4-way articulation or another suitable steering configuration.
Step 6 — Select viewing direction
Determine whether forward, side, or dual viewing provides the best coverage.
Step 7 — Match imaging and illumination
Consider the actual defect size, working distance, surface reflectivity, and lighting conditions.
Step 8 — Determine documentation and measurement requirements
Choose recording and measurement capabilities according to the inspection procedure.
FAQ: Small Hole Industrial Borescope
Is a smaller borescope probe always better?
No. A smaller probe provides better access to restricted openings, but reducing probe diameter can introduce trade-offs in imaging, illumination, mechanical strength, articulation, and available probe length.
Choose the smallest practical diameter that meets the actual inspection requirements.
What is the main difference between a 1.2 mm and 2 mm borescope?
The primary difference is the balance between accessibility and overall performance.
A 1.2 mm probe is designed for extremely restricted openings, while a 2 mm probe can provide more flexibility in imaging, illumination, durability, articulation, and probe configuration when the access opening permits it.
Do narrow curved passages require an articulating borescope?
Not necessarily, but articulation can be highly beneficial when the inspection path contains turns or when the target is not directly visible from the insertion direction.
For complex paths, 4-way articulation can provide greater directional control.
Can a miniature borescope measure defect dimensions?
Some measurement borescopes can measure accessible surface defects. However, measurement capability and accuracy vary by system.
Always check the manufacturer's measurement specifications and applicable inspection requirements.
How can I reduce glare during small-hole inspection?
Adjustable illumination is often the first step. Reducing light intensity, changing the camera position, and using an appropriate viewing direction can help manage reflections from metallic surfaces.
A side-view configuration may also be useful when direct illumination causes excessive glare.
Are 1.2 mm borescopes easy to damage?
Very small probes can be more mechanically delicate than larger industrial probes.
Operators should follow the manufacturer's bending and handling limits and avoid forcing the probe through restricted passages.
Which probe is better for precision casting inspection?
It depends on the access opening and inspection requirements.
If the opening is extremely small, a 1.2 mm probe may provide the necessary access. If a 2 mm probe can enter the component, it may provide a better overall balance of imaging, illumination, durability, and steering.
Conclusion
Selecting an industrial borescope for small hole inspection requires more than simply choosing the smallest probe diameter.
The ideal configuration should balance accessibility, image quality, illumination, articulation, viewing direction, probe length, durability, recording, and measurement requirements.
For extremely restricted openings, a 1.2 mm borescope can provide access that larger probes cannot. When the opening allows it, a 2 mm borescope can offer a more balanced combination of imaging, illumination, mechanical durability, and inspection flexibility.
For complex narrow passages, 4-way articulation and side-view or dual-view capabilities can further improve access to difficult inspection areas.
The most reliable approach is to provide the supplier with the actual opening size, inspection depth, internal geometry, target defects, and operating environment before selecting the equipment.
By matching the probe to the real inspection task rather than simply choosing the smallest available diameter, inspectors can achieve a more practical and reliable small-hole inspection solution.