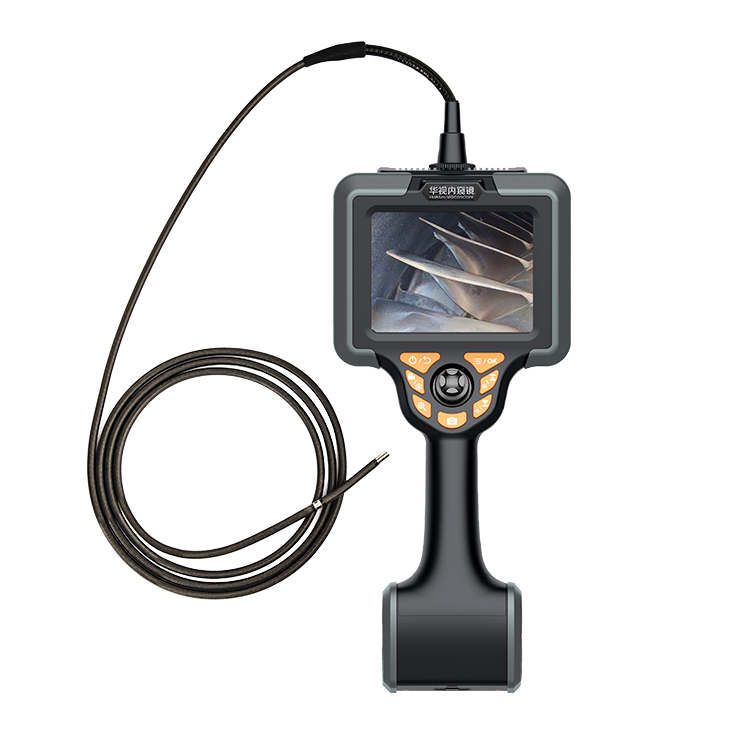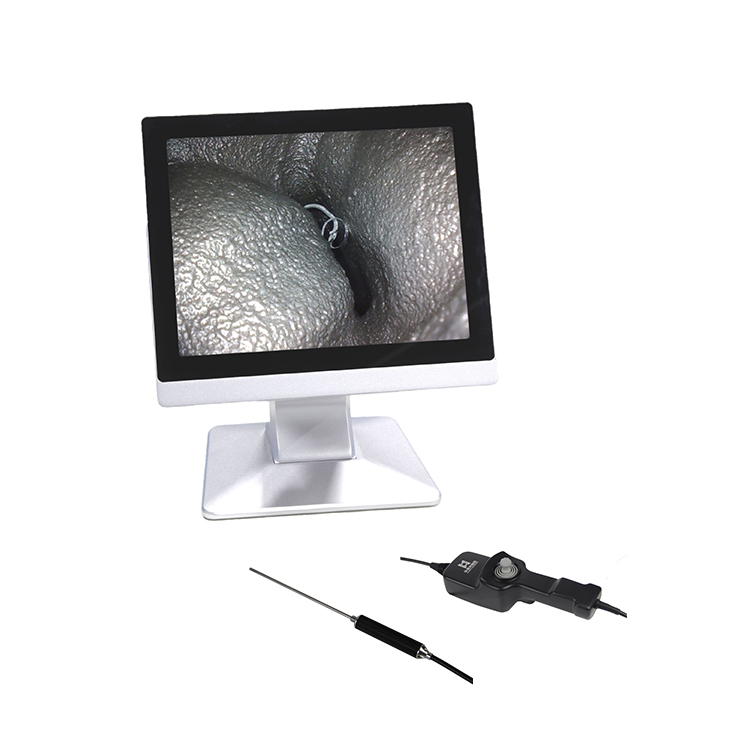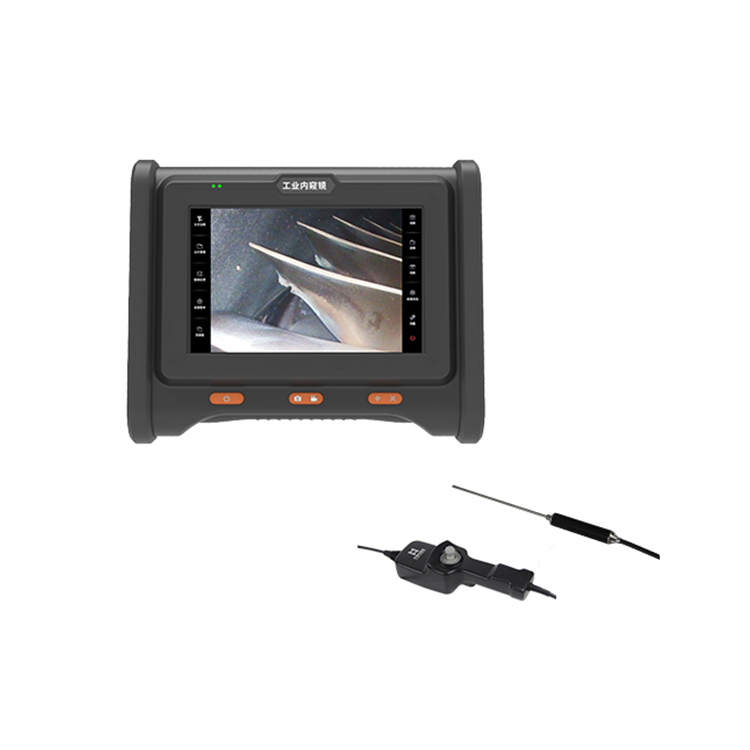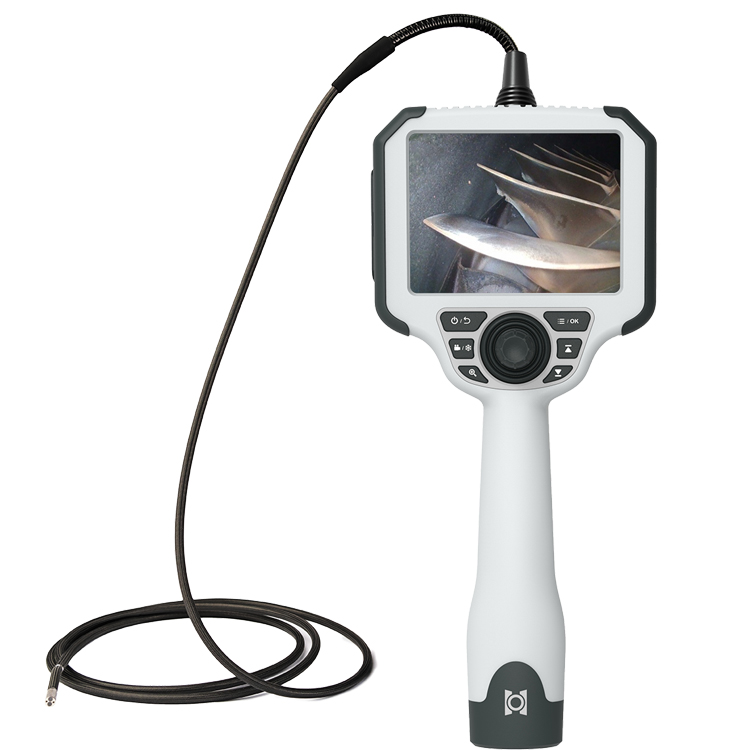

4 mm Industrial Borescope: Applications and Selection Guide
Category: News-
On: 2026-09-08
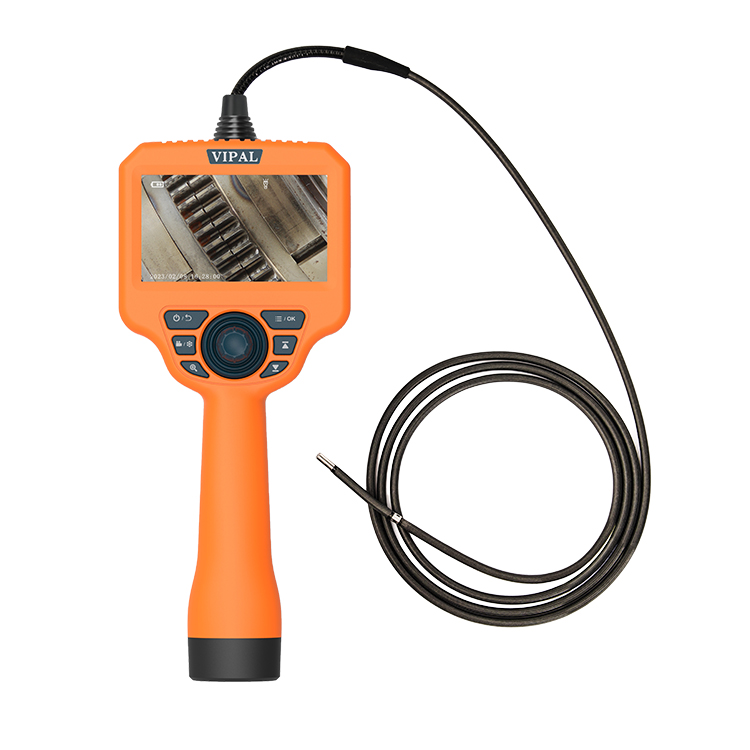
4 mm industrial borescope is one of the most versatile probe sizes for industrial Remote Visual Inspection (RVI).
It provides a practical balance between probe accessibility and overall inspection performance. For applications that do not require an ultra-small 1.2 mm or 2 mm probe, but still require a relatively compact inspection system, a 4 mm borescope can be an effective general-purpose solution.
A 4 mm probe can fit through many relatively small inspection openings while providing enough space within the probe design for imaging, illumination, articulation, and mechanical protection.
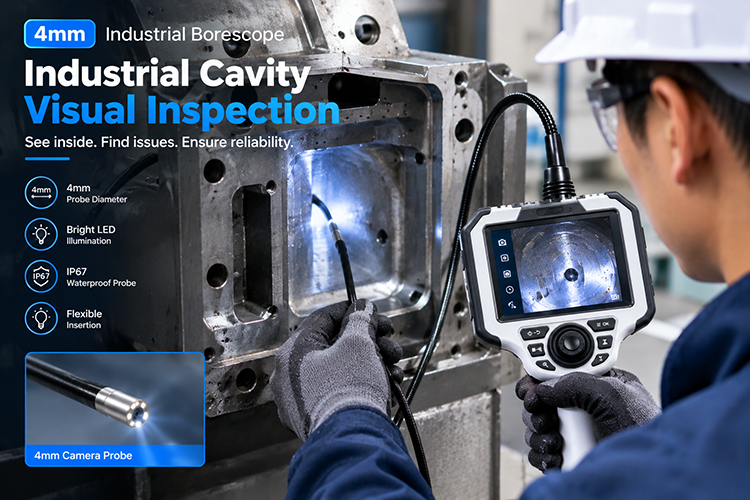
This makes 4 mm industrial borescopes suitable for a wide range of applications, including automotive inspection, gearbox inspection, casting inspection, turbine inspection, mold inspection, machinery maintenance, and pipe inspection.
However, the actual suitability of a 4 mm borescope depends on the available access opening, inspection geometry, probe length, viewing direction, articulation, and required image quality.
Typical Applications of a 4 mm Industrial Borescope
A 4 mm probe can be used in many industrial inspection environments when the actual access opening and inspection procedure permit its use.
Common applications include:
Automotive engine inspection — Inspect accessible internal engine areas, passages, deposits, and component surfaces.
Gearbox inspection — Examine gears, bearings, shafts, and accessible housing surfaces in wind turbine, industrial, and marine gearboxes.
Casting inspection — Inspect internal cavities, passages, visible porosity, cracks, burrs, and casting residue.
General machinery inspection — Check enclosed equipment cavities, internal assembly conditions, wear, and foreign-object contamination.
Weld inspection — Perform visual inspection of accessible internal welds in restricted spaces.
Turbine inspection — Examine accessible turbine components and blade surfaces for visible damage.
Aerospace component inspection — Support Remote Visual Inspection through suitable inspection ports.
Mold inspection — Inspect cavities and accessible cooling passages for wear, corrosion, deposits, and surface damage.
Pipe inspection — Examine internal surfaces of compatible small- and medium-diameter pipes for corrosion, deposits, and visible damage.
The actual application range should always be determined by the probe's outside diameter, tip design, articulation capability, length, environmental rating, and the geometry of the component being inspected.
Why Choose a 4 mm Borescope Instead of an Ultra-Small Probe?
Compared with extremely small probes such as 1.2 mm or 2 mm configurations, a 4 mm probe generally offers more physical space for integrating optical, electronic, illumination, and mechanical components.
This can provide several practical advantages, depending on the specific design.
1. A Good Balance of Accessibility
A 4 mm probe is compact enough for many restricted-access industrial applications while avoiding some of the engineering limitations associated with ultra-small probes.
It can be particularly useful when a 1.2 mm or 2 mm probe is not necessary but a conventional larger probe is too large for the inspection opening.
2. More Robust Probe Construction
A larger probe diameter can provide more room for mechanical reinforcement.
Depending on the probe construction, this can contribute to:
Better resistance to routine handling
Improved abrasion resistance
Greater mechanical durability
More robust distal-tip protection
More stable articulation mechanisms
Actual durability should always be evaluated from the manufacturer's specifications and application testing rather than diameter alone.
3. More Flexible Illumination Design
A 4 mm probe can generally accommodate a more capable illumination system than an ultra-small probe.
This can be useful when inspecting:
Dark internal cavities
Metallic surfaces
Deep mechanical components
Large enclosed spaces
Adjustable illumination is especially valuable because excessive brightness can create reflections on polished or metallic surfaces.
4. Strong Articulation Potential
4 mm probes can provide sufficient space for more capable steering mechanisms, depending on the product design.
For complex inspection paths, a 4-way articulating borescope can allow the distal tip to be controlled in multiple directions, typically up, down, left, and right.
This can help position the camera toward targets that are not directly aligned with the access opening.
5. Potentially Better Imaging Performance
Probe diameter alone does not determine image quality.
However, a larger probe can provide more design flexibility for integrating:
Image sensors
Optical components
Illumination
Signal electronics
A well-designed 4 mm videoscope can therefore provide strong imaging performance for general industrial inspection.
When comparing systems, however, evaluate the complete imaging system rather than relying only on advertised pixel counts.
6. More Probe-Length Options
Compared with some ultra-small probes, 4 mm configurations may offer a broader range of available probe lengths.
This makes them suitable for both relatively compact inspections and deeper inspection areas.
The appropriate length should always be based on the actual distance between the access point and the inspection target.
How to Select a 4 mm Industrial Videoscope
Choosing a 4 mm videoscope involves more than confirming the nominal probe diameter.
The following parameters should be evaluated together.
1. Camera and Imaging Performance
Do not compare cameras only by megapixel specifications.
Overall image quality is influenced by:
Image sensor
Lens quality
Optical design
Working distance
Illumination
Image processing
Display quality
For industrial inspection, the most useful test is often an actual inspection image.
If possible, evaluate sample images showing the types of defects you actually need to identify.
2. Articulation
For complex cavities and multi-angle inspections, articulation can significantly improve camera positioning.
A 4-way articulation system can provide control in multiple directions and is particularly useful when the inspection target is not directly visible from the access opening.
For relatively straight inspection paths, simpler steering may be sufficient.
When comparing articulation systems, consider:
Articulation angle
Directional control
Minimum bending radius
Tip response
Steering mechanism
Probe stiffness
Do not assume that all "4-way" systems provide identical steering performance.
3. Probe Length
Probe length should be selected according to the actual inspection distance.
A probe that is too short cannot reach the target.
A probe that is unnecessarily long can be more difficult to control and store.
Before purchasing, determine:
Access Point → Inspection Path → Farthest Target
Then select a probe length that provides sufficient reach without unnecessary excess.
4. Viewing Direction
The viewing direction should match the inspection target.
Forward View
A forward-view borescope is suitable when the target is primarily located in front of the probe.
Typical applications include:
Cavities
End faces
Straight passages
Areas directly ahead of the probe
Side View
A side-view borescope is useful when the inspection target is located along the wall of a passage.
This can be particularly useful for:
Pipe walls
Gear teeth
Housing surfaces
Internal channels
Side surfaces of mechanical components
Dual View
A dual-view borescope can combine forward and side viewing, depending on the system design.
This provides greater flexibility when an inspection requires both the area ahead of the probe and surfaces along the sides of the inspection path.
5. Illumination Performance
Internal industrial equipment is often dark, making illumination one of the most important factors in borescope inspection.
When evaluating a 4 mm industrial borescope, check:
LED brightness
Brightness adjustment
Light distribution
Reflection control
Illumination uniformity
Maximum brightness is not always the goal.
Highly reflective metal surfaces can produce glare that hides small surface features. Adjustable illumination allows the inspector to balance brightness and reflection according to the inspection target.
6. Image and Video Recording
Recording is an important part of professional industrial inspection.
A videoscope should ideally allow inspectors to capture:
Still images
Inspection videos
Defect evidence
Inspection records
Recorded images can be used for:
Maintenance reports
Quality-control records
Defect documentation
Historical comparison
Customer reporting
Repair decisions
For recurring inspections, consistent image documentation can make changes in component condition easier to track.
4 mm Industrial Borescope for Gearbox Inspection
A 4 mm probe can be a practical choice for many gearbox inspection applications where the available inspection opening can accommodate it.
The probe can be inserted through a suitable access point to inspect accessible:
Gear teeth
Bearings
Shafts
Housing surfaces
Internal partitions
Inspectors may look for visible signs of:
Pitting
Wear
Cracks
Corrosion
Scratches
Overheating
Oil deposits
Metal debris
Foreign-object damage
A 4-way articulating probe can make it easier to position the camera toward different gear surfaces and bearing areas.
However, inspection coverage depends on the gearbox geometry and the location of the access port. A borescope can only inspect surfaces that the probe can reach and the camera can adequately view.
4 mm Borescope for Automotive Engine Inspection
Automotive engines contain many enclosed areas that are difficult to observe directly.
A 4 mm videoscope can be used for compatible inspection openings to examine accessible areas such as:
Cylinder interiors
Combustion chambers
Internal passages
Valve-related areas
Deposits and carbon buildup
Accessible component surfaces
Depending on the application, inspectors may use the borescope to look for:
Scratches
Wear
Carbon deposits
Corrosion
Surface damage
Abnormal discoloration
The appropriate probe diameter should be determined by the actual access opening and the manufacturer's specifications.
4 mm Borescope for Casting Inspection
Casting components often contain complex internal cavities and passages.
A 4 mm industrial borescope can provide visual access to suitable internal areas without requiring the component to be cut open.
Potential inspection targets include:
Internal cavities
Narrow passages
Visible porosity
Cracks
Burrs
Casting residue
Surface irregularities
The borescope is primarily a visual inspection tool. Subsurface defects that cannot be seen from the accessible surface may require other appropriate NDT methods.
4 mm Borescope for Turbine and Aerospace Inspection
Turbines and aerospace components may contain restricted inspection areas that require Remote Visual Inspection.
A 4 mm videoscope can be suitable when the inspection opening allows the probe to pass and the applicable inspection procedure permits borescope inspection.
Potential targets include:
Blade surfaces
Internal cavities
Mechanical components
Corrosion
Surface damage
Foreign-object damage
Deposits
For safety-critical applications, inspection should always follow the applicable maintenance manual, inspection procedure, and acceptance criteria.
4 mm Borescope vs. 2 mm Borescope
The choice between 2 mm and 4 mm should begin with the access opening.
| Factor | 2 mm Borescope | 4 mm Borescope |
|---|---|---|
| Access to very small openings | Excellent | Good |
| Imaging flexibility | More constrained in some designs | Generally greater design flexibility |
| Illumination | More constrained in some designs | Generally greater flexibility |
| Mechanical durability | Application-dependent | Often more robust |
| Articulation options | Model-dependent | Often more configuration flexibility |
| Probe length options | May be more limited | Often broader |
| Extremely restricted access | Better suited | May not fit |
| General-purpose industrial inspection | Good | Excellent for many applications |
This is a general comparison rather than a universal rule.
If a 2 mm probe is the only size that can enter the inspection opening, accessibility takes priority. If both probes can enter and the inspection does not require the smaller diameter, a 4 mm system may provide a more balanced overall solution.
How to Choose the Right 4 mm Borescope Configuration
Before purchasing, evaluate the complete inspection requirement.
Access Opening
Confirm the actual opening diameter and geometry.
Inspection Depth
Measure the approximate distance from the access point to the farthest target.
Internal Geometry
Determine whether the path is:
Straight
Curved
Multi-directional
Obstructed by internal components
Target Defects
Identify the smallest visible condition that must be detected.
Viewing Direction
Determine whether you need:
Forward View
Side View
Dual View
Articulation
Consider 4-way articulation for complex inspection paths.
Environment
Check whether the probe will be exposed to:
Oil
Water
Dust
Chemicals
High temperatures
Other application-specific conditions
Environmental ratings should be checked for the complete system and relevant components rather than assumed from the probe diameter.
Documentation
Confirm image/video recording and storage requirements.
Measurement
If quantitative defect assessment is required, consider a suitable measurement videoscope.
Common Mistakes When Buying a 4 mm Industrial Borescope
Mistake 1: Focusing Only on the 4 mm Diameter
The probe diameter determines accessibility, but it does not determine the complete inspection capability.
Imaging, illumination, articulation, probe length, durability, and recording should all be considered.
Mistake 2: Choosing Based Only on Megapixels
A higher pixel count does not automatically produce a better inspection image.
Evaluate actual images and the complete optical system.
Mistake 3: Selecting an Excessively Long Probe
More length is not always better.
Choose enough length to reach the inspection area while maintaining practical handling.
Mistake 4: Ignoring Viewing Direction
A forward-view probe may not provide adequate visibility of side walls or surfaces inside long passages.
Side-view or dual-view configurations may be more appropriate for these applications.
Mistake 5: Ignoring Articulation Performance
Two borescopes may both advertise 4-way articulation but provide different steering ranges and tip response.
Compare the actual specifications and, when possible, test the equipment in a representative inspection environment.
4 mm Industrial Borescope Selection Checklist
Before purchasing a 4 mm industrial borescope, confirm:
Actual inspection opening is compatible
Probe length is sufficient
Inspection path has been evaluated
Required articulation has been determined
Camera performance meets inspection requirements
Illumination is sufficient and adjustable
Viewing direction matches the target
Probe durability is appropriate
Environmental ratings meet application requirements
Image and video recording are available
Storage capacity is sufficient
Measurement capability is included if required
The supplier can provide representative inspection images or testing
FAQ: 4 mm Industrial Borescope
Is a 4 mm borescope better than a 2 mm borescope?
Not universally.
If the inspection opening is very small, a 2 mm probe may be necessary.
If both probes can enter and the application requires stronger overall imaging, illumination, articulation, or mechanical durability, a 4 mm system may provide practical advantages depending on the specific design.
Can a 4 mm borescope be used for gearbox inspection?
Yes. A 4 mm industrial borescope can be suitable for many gearbox inspection applications when the access opening and inspection procedure permit it.
A 4-way articulating configuration can be particularly useful for navigating around gears, bearings, shafts, and other internal structures.
Can a 4 mm borescope support dual-view inspection?
Yes. Some industrial videoscope systems are available with forward/side or dual-view configurations.
The actual implementation may use two cameras or another optical/mechanical viewing arrangement, depending on the product design.
How long can a 4 mm borescope be?
There is no universal maximum length for all 4 mm borescopes.
Available lengths vary by manufacturer and product configuration. Longer probes may provide greater reach but can also introduce additional handling and steering challenges.
Choose the shortest practical length that reliably reaches the inspection target.
Can a 4 mm borescope perform measurement?
Some 4 mm industrial videoscopes can be equipped with measurement functions.
If measurement is important, verify the specific measurement technology, accuracy specification, calibration requirements, and operating conditions rather than assuming that every 4 mm borescope supports measurement.
Conclusion
A 4 mm industrial borescope is a versatile option for applications that require a relatively compact probe without necessarily requiring an ultra-small 1.2 mm or 2 mm configuration.
Its practical value comes from the balance between accessibility, imaging, illumination, articulation, mechanical durability, and available probe lengths.
For automotive engines, gearboxes, castings, turbines, molds, machinery, and compatible pipe inspection applications, a well-configured 4 mm videoscope can provide an efficient Remote Visual Inspection solution.
When selecting a system, do not focus on probe diameter alone. Evaluate the access opening, inspection depth, internal geometry, articulation, viewing direction, imaging performance, illumination, durability, recording, and measurement requirements as one complete system.
For many general industrial inspection tasks, choosing the right 4 mm configuration can provide a practical balance between probe access and overall inspection performance.