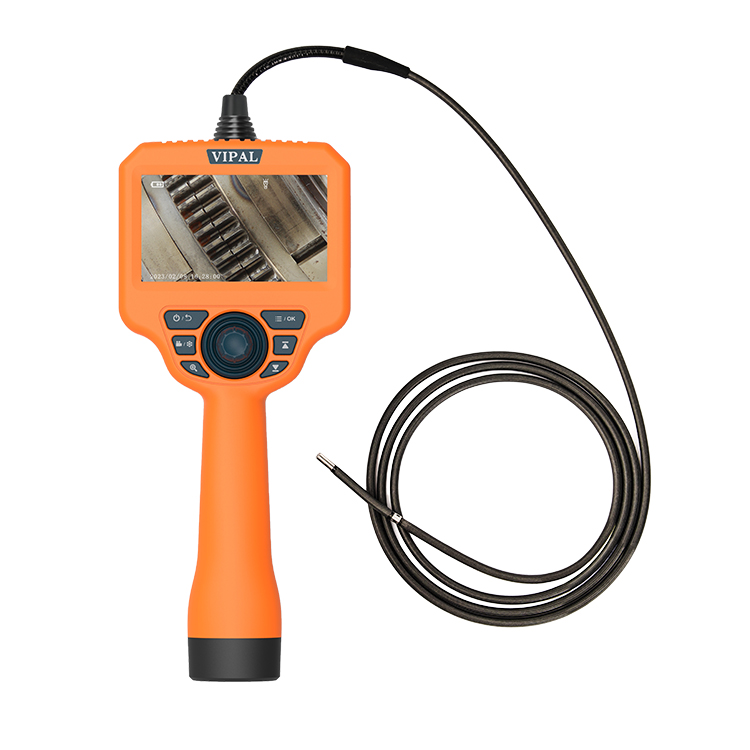

How to Use an Industrial Borescope for Casting Inspection
Category: News-
On: 2026-09-09
Precision castings, die-cast components, cast steel parts, and cast iron components often contain complex internal structures, enclosed cavities, narrow passages, and irregular channels.
After casting, many of these internal areas cannot be inspected directly with the naked eye. Traditional destructive inspection methods, such as cutting a component open, can provide valuable information but may damage the finished part and are generally more suitable for sampling, failure analysis, or process verification rather than routine inspection of every component.
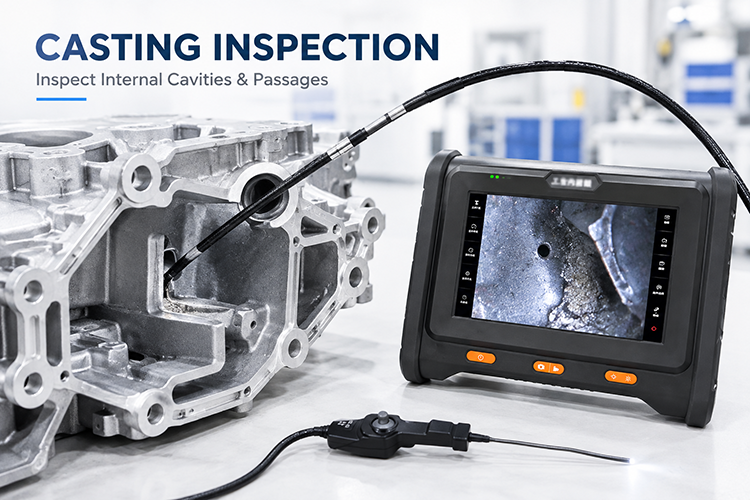
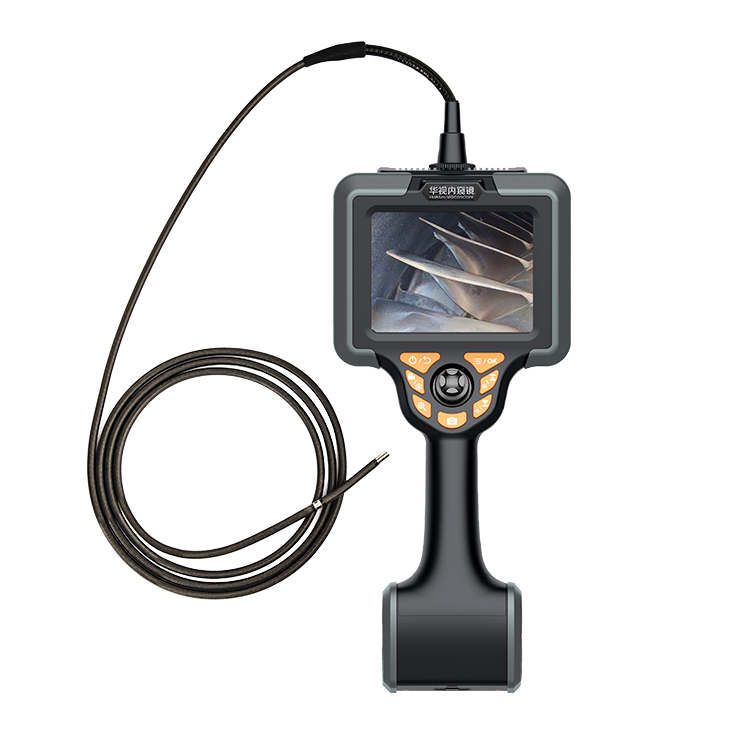
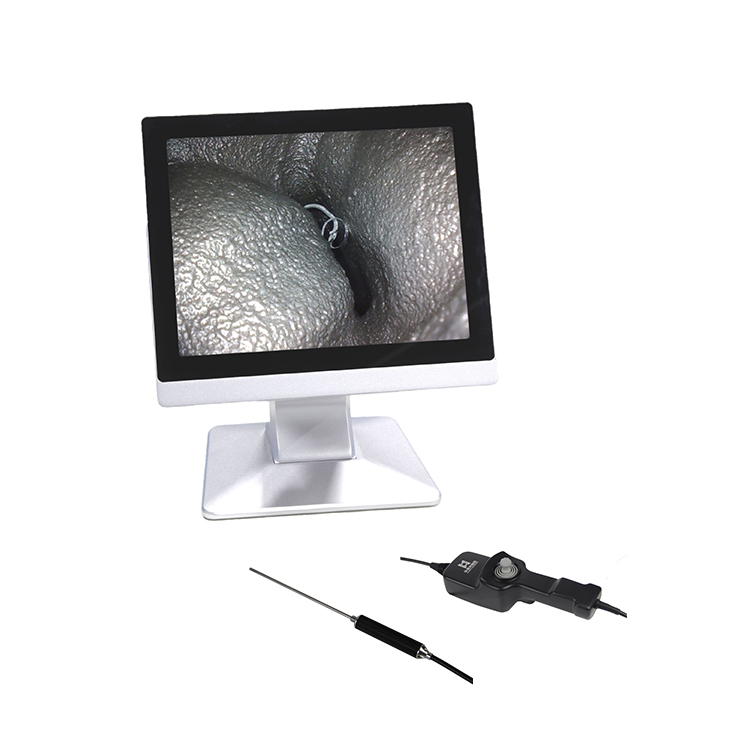
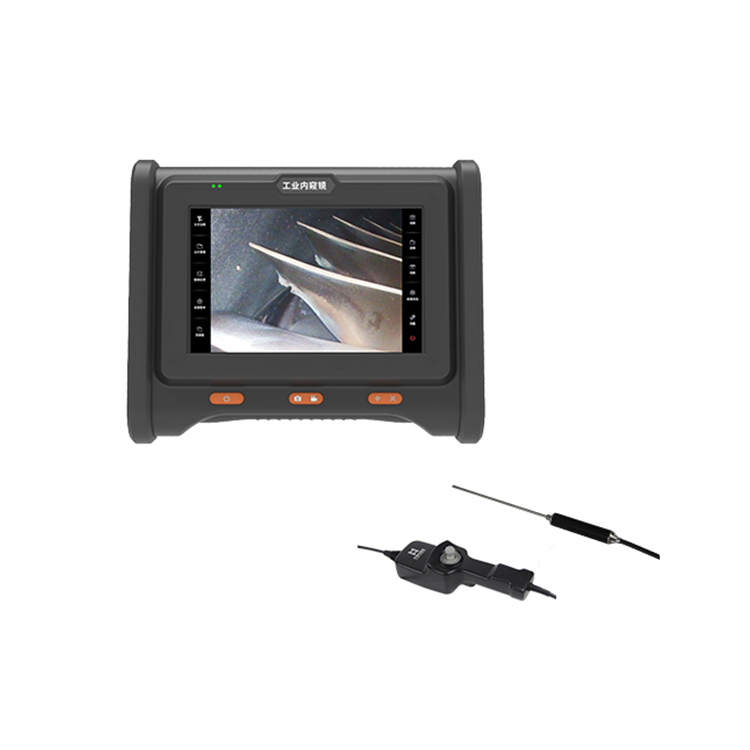
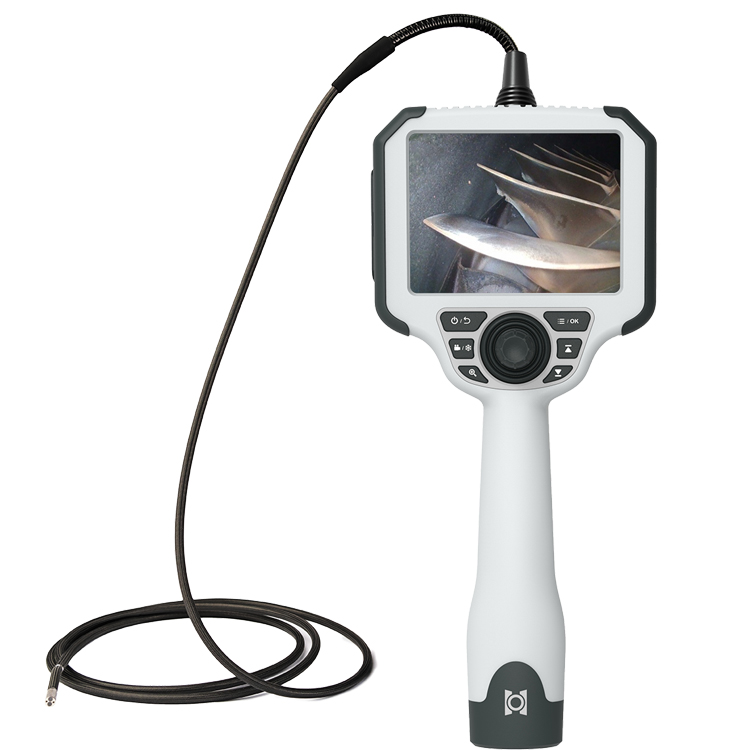
A casting inspection borescope provides a non-destructive visual inspection method for accessible internal surfaces. By inserting a small-diameter flexible industrial videoscope through an existing process hole, access port, machining hole, or internal passage, inspectors can visually examine internal cavities and channels without cutting the casting apart.
This makes industrial borescopes useful for foundry quality control, incoming inspection, process optimization, defect analysis, customer acceptance, and production traceability.
1. What Areas Can an Industrial Borescope Inspect in a Casting?
The inspection coverage depends on the casting geometry, access openings, probe diameter, probe length, articulation, and viewing direction.
In suitable applications, an industrial borescope can inspect many accessible internal areas, including:
Enclosed Internal Cavities
These may include:
Hollow casting cavities
Irregular internal chambers
Internal pockets
Multi-level cavities
Enclosed structural spaces
Deep and Small Holes
A small-diameter borescope can enter:
Casting holes
Machined holes
Deep bores
Small access openings
Internal channels
Narrow and Curved Passages
Examples include:
Fluid channels
Oil passages
Cooling passages
Ventilation channels
Curved internal passages
Internal Corners and Steps
Articulating probes can help position the camera toward:
Internal corners
Steps
Transitions
Branches
Sidewalls
Machined and As-Cast Surfaces
Depending on accessibility, inspectors can examine:
Machined surfaces
Ground areas
As-cast surfaces
Internal bore surfaces
Local transition areas
The borescope provides visual evidence of accessible surfaces and can help inspectors identify areas requiring further investigation.
2. What Casting Defects Can a Borescope Identify?
A casting inspection borescope can help identify a range of visible surface and near-surface indications inside accessible cavities and passages.
Common examples include:
Porosity and Blowholes
Gas-related voids can appear as small holes or cavities on the visible casting surface.
Depending on their size, location, and accessibility, these indications may be visible during borescope inspection.
Cracks
Visible surface cracks can sometimes be identified in:
Corners
Transitions
Thin sections
Internal walls
Stress-concentrated areas
The visibility of a crack depends on its width, orientation, lighting, camera resolution, and viewing angle.
Burrs and Flash
Excess material may remain around:
Machined holes
Internal channels
Port openings
Casting transitions
A borescope can help verify whether internal burrs or flash have been removed.
Sand and Casting Residue
Internal cavities may contain:
Residual molding sand
Casting debris
Metal particles
Dust
Foreign material
This can be particularly important when internal cleanliness affects downstream assembly or fluid flow.
Corrosion and Oxidation
Depending on storage and processing conditions, internal surfaces may develop:
Oxidation
Corrosion
Surface scaling
Flaking
Machining Defects
A borescope can also support visual inspection of accessible machined surfaces for:
Tool marks
Scratches
Scuffing
Local material damage
Incomplete machining
Residual burrs
Internal Surface Irregularities
Inspectors may identify visible:
Surface roughness variations
Local depressions
Protrusions
Incomplete surface formation
Local material irregularities
Important Inspection Limitation
An industrial borescope is primarily a visual inspection tool.
It can identify defects that are visible from accessible surfaces, but it cannot reliably detect every internal or subsurface defect.
For example, deeply buried porosity, internal inclusions, subsurface cracks, or defects hidden behind material may require other NDT methods such as:
Ultrasonic Testing (UT)
Radiographic Testing (RT)
Computed Tomography (CT)
Magnetic Particle Testing (MT), where applicable
Penetrant Testing (PT), where applicable
The appropriate inspection method should be determined by the applicable product specification, drawing, standard, or quality procedure.
3. Why Use a Small-Diameter Borescope for Casting Inspection?
One of the biggest challenges in casting inspection is restricted access.
Precision castings often contain small holes, narrow channels, and complicated internal passages. A conventional large-diameter inspection camera may simply not fit through the available opening.
Small-diameter industrial borescopes are therefore widely used for restricted-access casting inspection.
Typical probe diameters may include:
1.2 mm
2 mm
4 mm
The appropriate diameter depends on the actual access opening and the required inspection performance.
Main Advantages
Small Access Requirements
A smaller probe can enter openings that would be inaccessible to larger systems.
Flexible Navigation
Flexible insertion tubes can follow curved internal passages when the probe configuration is suitable for the geometry.
Reduced Physical Impact
A flexible visual inspection method can reduce the need for destructive access preparation, provided an appropriate inspection opening already exists.
Better Access to Complex Castings
Small-diameter probes can be particularly useful for:
Precision castings
Die-cast components
Hydraulic manifolds
Engine components
Aerospace castings
Complex valve bodies
Molded and cast fluid passages
Choose the Smallest Practical Diameter
The smallest probe is not automatically the best choice.
A very small diameter can involve trade-offs in:
Camera resolution
Illumination
Mechanical durability
Articulation
Probe length
Image performance
A better selection principle is:
Choose the smallest practical probe diameter that can enter the casting while still providing the imaging, illumination, articulation, and durability required for the inspection.
4. Why 4-Way Articulation Is Useful for Complex Castings
Many industrial castings do not contain straight internal passages.
They may include:
Multiple bends
Branch channels
Internal steps
Irregular cavities
Hidden sidewalls
Interconnected passages
A fixed or non-articulating probe may have difficulty positioning the camera toward these areas.
A 4-way articulating borescope allows the distal tip to be steered in four directions, typically up, down, left, and right.
This can help inspectors position the camera toward different areas of a complex casting.
Benefits of Articulation
1. Better Access to Corners
The camera can be positioned toward internal corners and transitions.
2. Easier Inspection of Branches
The operator can steer the probe tip toward different passages where the geometry allows.
3. Improved Sidewall Visibility
The camera can be positioned closer to the inspection surface.
4. More Flexible Inspection
The operator has greater control over camera orientation without continuously moving the entire probe.
However, articulation does not guarantee complete inspection coverage. Actual performance depends on the casting geometry, probe diameter, articulation range, bending radius, and operator technique.
5. Image and Video Recording for Foundry Quality Control
Modern foundries increasingly rely on documented inspection data rather than visual inspection alone.
An industrial videoscope with photo and video recording can provide valuable evidence for quality management.
Quality Acceptance
Inspectors can capture images of visible indications and use them as part of the inspection record.
Process Optimization
If similar defects repeatedly appear in specific areas, recorded inspection results can help quality and engineering teams investigate potential relationships with:
Mold design
Gating
Pouring conditions
Cooling
Machining
Cleaning processes
Customer Documentation
Inspection images and videos can be included in quality documentation when required by the customer or contract.
Defect Analysis
Historical inspection images can help engineers compare recurring defect patterns and investigate potential causes.
Production Traceability
Inspection records can be organized by:
Part number
Batch
Serial number
Production date
Inspection operator
Defect type
This can make borescope inspection part of a more standardized quality-control workflow.
6. How to Select a Casting Inspection Borescope
When purchasing a borescope for foundry inspection, probe diameter is important, but it should not be the only consideration.
1. Probe Diameter
Match the probe to the smallest access opening.
For example:
| Probe Diameter | Typical Consideration |
|---|---|
| 1.2 mm | Very restricted access |
| 2 mm | Small-hole and narrow-channel inspection |
| 4 mm | General-purpose casting inspection |
These are general application examples. Actual probe selection should be based on the access opening and required imaging performance.
2. Articulation
For simple straight passages, basic probes may be sufficient.
For complex internal cavities, consider:
2-way articulation
4-way articulation
Articulation range
Tip response
Minimum bending radius
A 4-way articulating borescope can provide greater directional control for complex inspection paths.
3. Image Quality
Clear imaging is important when identifying small surface indications.
Consider:
Camera resolution
Image sensor
Optical system
Working distance
Image processing
Display quality
Higher resolution alone does not guarantee better inspection results.
4. Illumination
Metal casting surfaces can be highly reflective.
Insufficient lighting can make dark areas difficult to inspect, while excessive direct lighting can create glare.
A well-designed illumination system should provide sufficient light across the inspection area while maintaining useful surface contrast.
5. Probe Length
Probe length should match the depth of the casting and the total length of the internal passage.
Common configurations include:
1 m
2 m
3 m
5 m
Longer customized configurations
For casting inspection, excessive probe length is not always beneficial. Choose the shortest length that can reliably reach the inspection area.
7. How to Perform Casting Inspection with an Industrial Borescope
A practical casting inspection procedure can follow these steps.
Step 1: Define the Inspection Requirement
Determine:
Part type
Internal areas to inspect
Expected defects
Acceptance criteria
Required documentation
Step 2: Identify the Access Opening
Determine the smallest available opening through which the probe must enter.
Step 3: Select the Probe
Choose the appropriate:
Diameter
Length
Articulation
Viewing direction
Camera configuration
Step 4: Inspect the Probe Before Use
Check:
Camera tip
Insertion tube
Articulation
Illumination
Display
Battery
Recording system
Step 5: Insert the Probe Carefully
Insert the probe through the designated access opening.
Avoid excessive force, especially when entering narrow or curved passages.
Step 6: Navigate the Internal Structure
Use articulation where available to position the camera toward:
Sidewalls
Corners
Branches
Transitions
Internal surfaces
Step 7: Adjust Lighting and Focus
Optimize illumination and camera position to obtain a clear view of the inspection surface.
Step 8: Record Relevant Findings
Capture photos or videos of:
Suspected defects
Critical areas
Representative normal surfaces
Identification markings
Step 9: Compare Against Acceptance Criteria
Use the applicable drawing, specification, standard, or inspection procedure to determine whether an indication requires acceptance, repair, rejection, or additional NDT.
8. Casting Inspection Borescope vs. Traditional Inspection Methods
A borescope is not intended to replace every inspection method.
Instead, it can complement other quality-control and NDT techniques.
| Method | Main Strength | Typical Limitation |
|---|---|---|
| Industrial Borescope | Visual access to internal surfaces | Cannot reliably detect hidden subsurface defects |
| Ultrasonic Testing | Can detect internal discontinuities | Requires suitable access and trained inspection |
| Radiographic Testing | Can reveal internal density variations | Equipment, safety and interpretation requirements |
| CT Inspection | Detailed internal imaging | Higher cost and more complex equipment |
| Destructive Sectioning | Direct examination of cross-section | Damages the inspected component |
For many manufacturing applications, a borescope is particularly valuable as a fast visual inspection and screening tool.
When a visible indication requires further evaluation, another NDT method can be selected according to the applicable inspection procedure.
9. Typical Casting Applications
Casting inspection borescopes can support quality control in a wide range of industries.
Automotive Castings
Applications include:
Engine components
Transmission housings
Cylinder components
Intake and exhaust passages
Aluminum castings
Aerospace Castings
Complex aerospace components may require inspection of:
Internal cavities
Cooling passages
Structural castings
Machined internal surfaces
Hydraulic and Valve Components
Borescopes can inspect:
Hydraulic passages
Valve bodies
Internal channels
Fluid passages
Industrial Machinery
Applications include:
Pump housings
Gearbox components
Compressor components
Industrial castings
Precision and Investment Castings
Small-diameter probes are particularly useful when internal openings are restricted and internal geometry is complex.
10. Common Mistakes When Choosing a Casting Inspection Borescope
Mistake 1: Choosing the Smallest Probe Without Considering Image Quality
A smaller diameter improves access, but the smallest probe may not provide the best overall inspection performance for every application.
Balance access with imaging, lighting, durability, and articulation.
Mistake 2: Choosing a Probe That Is Too Short
If the probe cannot reach the complete inspection area, additional access work may be required.
Measure the actual inspection depth before purchasing.
Mistake 3: Ignoring Internal Geometry
A probe may fit through the opening but still fail to reach the target because of bends, branches, or internal obstacles.
Mistake 4: Relying Only on Camera Resolution
Resolution is only one component of image quality.
Lighting, optics, sensor performance, working distance, and image processing are also important.
Mistake 5: Treating Visual Inspection as a Complete NDT Solution
A borescope cannot detect every internal casting defect.
When the inspection requirement includes subsurface or volumetric defects, appropriate complementary NDT methods should be considered.
Casting Inspection Borescope Selection Checklist
Before purchasing an industrial videoscope for casting inspection, confirm:
Access
What is the smallest access opening?
Are there narrow holes or channels?
Are there curved passages?
Probe
What diameter is required?
What length is required?
Is the probe flexible enough for the application?
Steering
Is articulation required?
Would 4-way articulation improve access?
Imaging
What level of image detail is required?
Is the illumination adequate?
Is the working distance appropriate?
Viewing Direction
Forward view?
Side view?
Dual view?
Documentation
Photo recording?
Video recording?
Measurement?
Data export?
NDT Requirements
Is visual inspection sufficient?
Are UT, RT, CT, MT, or PT also required?
FAQ: Casting Inspection with an Industrial Borescope
Q1: Can an industrial borescope detect all internal casting defects?
No.
A borescope can identify visible defects on accessible internal surfaces, such as visible cracks, porosity openings, burrs, casting residue, corrosion, and surface damage.
Subsurface or hidden defects may require ultrasonic, radiographic, CT, or other appropriate NDT methods.
Q2: Do precision castings require a small-diameter borescope?
Not necessarily, but small-diameter probes are often useful when the casting has restricted access openings or narrow internal passages.
The correct diameter should be determined by the actual access opening and required inspection performance.
Q3: Is 4-way articulation useful for casting inspection?
Yes, particularly for castings with curved passages, internal corners, branches, or complex cavities.
4-way articulation provides greater control over the distal tip and can help position the camera toward different inspection surfaces.
Q4: Do I need a measurement borescope for casting inspection?
It depends on the inspection requirement.
If the quality procedure requires quantitative evaluation of a visible indication, a measurement-capable borescope may be useful.
However, measurement accuracy depends on the measurement technology, calibration, working distance, surface characteristics, camera position, and other factors.
Q5: How can a foundry quickly select the right borescope?
Three parameters provide a useful starting point:
Minimum access opening
Maximum inspection depth
Internal passage geometry
From there, probe diameter, length, articulation, viewing direction, imaging, and illumination can be selected according to the actual casting.
WorldNDT Casting Inspection Borescope Solutions
WorldNDT provides industrial borescope solutions for casting inspection applications where internal access and visual verification are important.
Depending on the casting geometry, the inspection system can be configured around:
Small-diameter probes
Appropriate probe length
4-way articulation
Forward-view or side-view configurations
High-resolution imaging
Optimized illumination
Photo and video recording
Measurement capabilities on selected models
These configurations can support inspection of precision castings, automotive components, hydraulic parts, valve bodies, aerospace castings, gearbox components, and other complex industrial castings.
For foundries, the objective is not simply to choose the smallest or most advanced borescope. The right system should provide the necessary combination of access, reach, steering, imaging, illumination, and documentation for the actual inspection task.
Conclusion
Casting inspection with an industrial borescope provides a practical non-destructive visual inspection method for accessible internal cavities, holes, passages, and surfaces.
It can help identify visible indications such as:
Porosity openings
Surface cracks
Burrs and flash
Casting residue
Foreign material
Corrosion
Machining damage
Internal surface irregularities
For precision castings with restricted access, small-diameter flexible probes can provide better accessibility. For complex internal geometries, 4-way articulation can improve camera positioning and inspection coverage. High-quality imaging, appropriate illumination, suitable probe length, and recording functions further improve the inspection workflow.
The key is to select the borescope according to the actual casting geometry and inspection requirement rather than simply choosing the smallest probe or highest camera resolution.
Most importantly, an industrial borescope should be viewed as a visual NDT/RVI tool, not a universal replacement for volumetric or subsurface inspection methods. When hidden internal defects must be evaluated, complementary NDT techniques should be used according to the applicable standards and quality procedures.