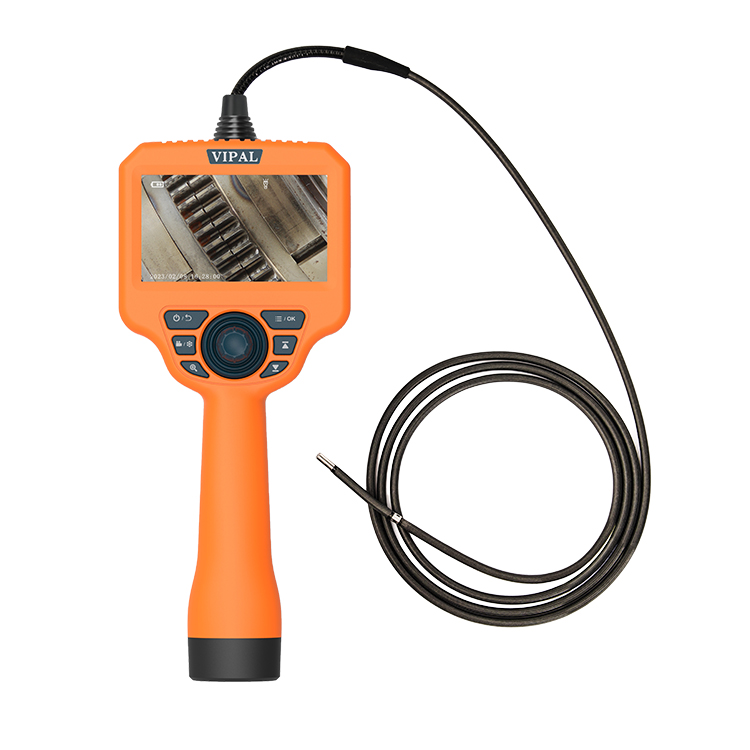

Borescope Inspection for Welds Inside Pipes: A Practical Guide
Category: News-
On: 2026-09-15
Welds inside pipes and tubes can be difficult to inspect because the weld surface is often located in a narrow and confined passage.
Direct visual inspection may require significant access or disassembly.
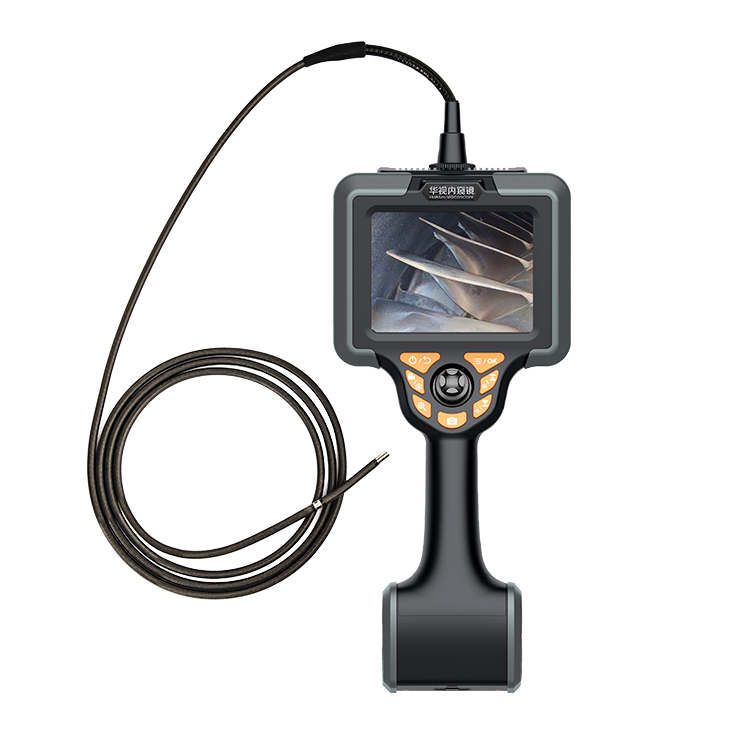
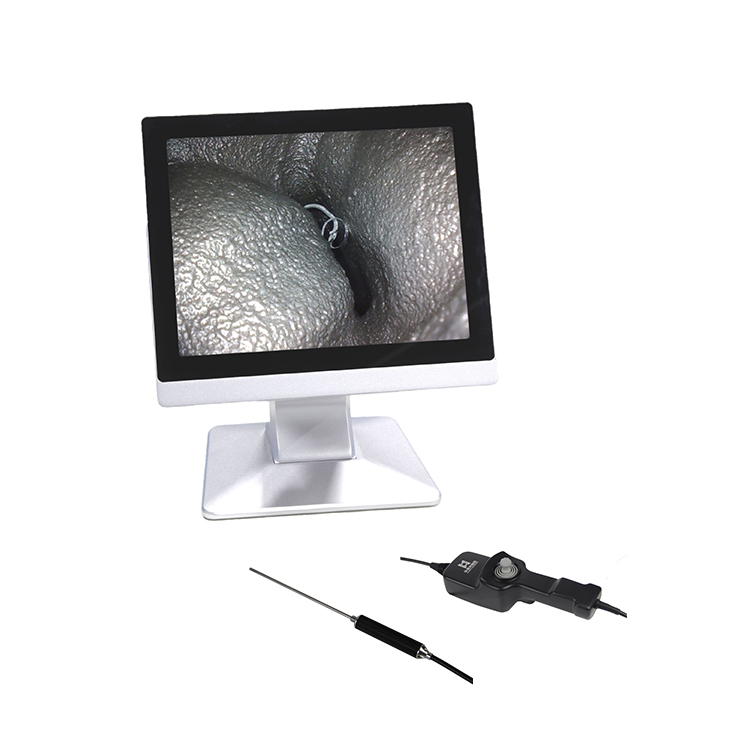
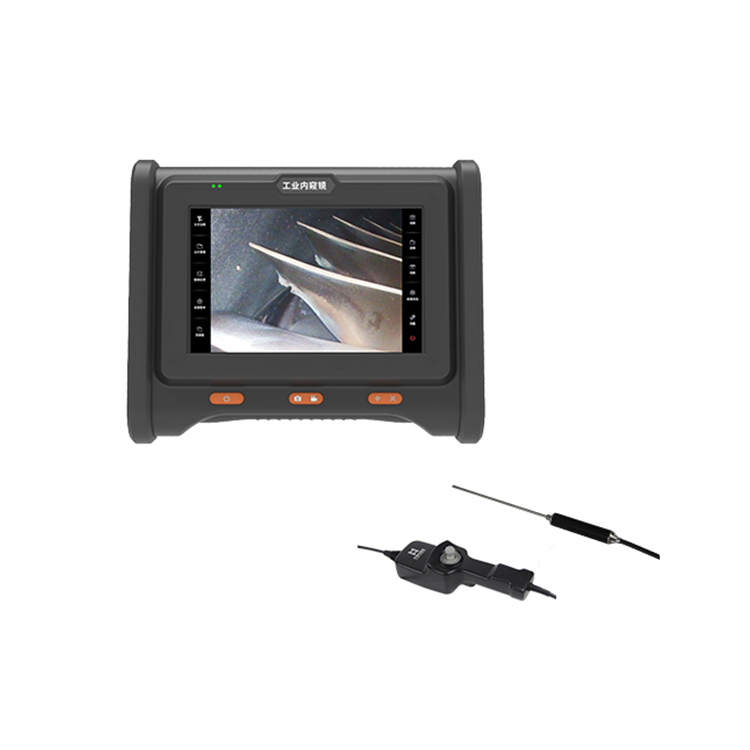
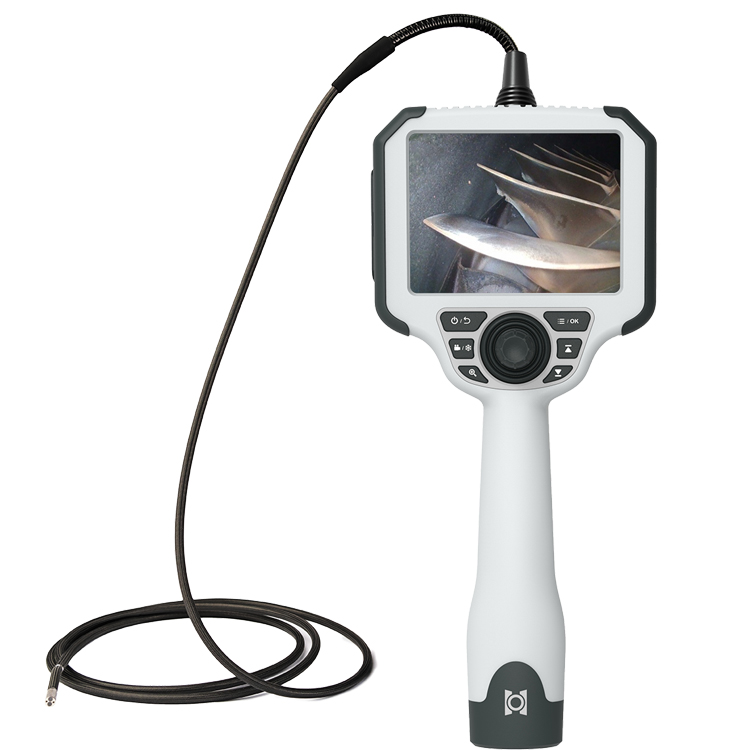
A weld inspection borescope can provide remote visual access to accessible internal welds and surrounding pipe surfaces.
This makes videoscopes useful for visual weld inspection during manufacturing, maintenance, and troubleshooting.
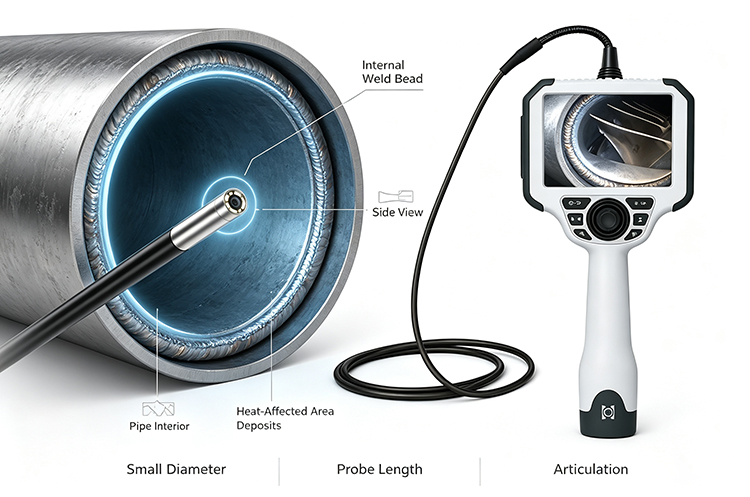
What Can You Inspect?
Depending on access and weld geometry, a borescope may help inspect:
Internal weld beads
Weld surfaces
Heat-affected areas that are visually accessible
Pipe interiors
Corrosion around welds
Deposits
Visible surface irregularities
Why Use a Borescope for Internal Weld Inspection?
The main advantage is access.
An industrial videoscope can:
Enter narrow openings
Reach deeper internal areas
Provide live video
Record inspection evidence
Reduce unnecessary disassembly
Support maintenance documentation
Side-View vs Forward-View
Viewing direction is particularly important for internal pipe welds.
Forward View
A forward-view camera is useful when the weld is located directly ahead of the probe.
Side View
A side-view borescope can be more effective when the weld runs around the pipe wall.
Dual View
A dual-view system can provide both forward and side viewing options, depending on the equipment configuration.
Probe Selection
Diameter
The probe diameter must fit through the pipe opening.
Length
The required length depends on the distance between the access point and weld.
Articulation
Articulation can help position the camera toward the weld surface.
Lighting
Weld surfaces can be highly reflective. Proper illumination is important for visual evaluation.
What Visible Weld Conditions Can Be Documented?
A borescope may help document visible:
Surface cracks
Undercut
Surface irregularities
Corrosion
Deposits
Visible porosity indications
Incomplete-looking surface areas
However, visual inspection cannot determine every type of weld discontinuity.
Where required by the applicable standard or inspection procedure, complementary methods such as UT, RT, PT, or MT should be used.
Practical Inspection Workflow
Identify the pipe and weld location.
Confirm safe access conditions.
Select the appropriate probe diameter.
Determine the required insertion length.
Insert the videoscope carefully.
Locate the weld.
Adjust the camera angle.
Inspect the weld and surrounding area.
Record images and video.
Document findings and perform additional testing when required.
A borescope for weld inspection inside pipes provides a practical way to perform remote visual inspection of accessible internal weld surfaces.
Side-view, dual-view, small-diameter, long-reach, and articulating configurations can each provide advantages depending on the pipe geometry.